Welcome home to this beautiful new construction situated on a spacious .72-acre lot, offering the perfect combination of modern finishes and room to spread out. This 3-bedroom, 2-bath home features 2,049 square feet of heated and cooled living space with an inviting open-concept floor plan designed for both everyday living and entertaining. The kitchen features quartz countertops, ample cabinetry, and flows seamlessly into the spacious living and dining areas. Luxury vinyl plank flooring adds style and durability throughout the main living spaces. The primary suite offers a relaxing retreat with a spa-inspired bath featuring a tiled walk-in shower, soaking tub, double vanities, and generous closet space. Two additional bedrooms provide plenty of flexibility for family, guests, or a home office. Enjoy relaxing or entertaining outdoors from the covered front and back porches, with plenty of additional yard space on the .72-acre lot. Modern finishes, a spacious lot, and brand-new construction make this one you don't want to miss!
Active
$389,990
13340 Old Highway 67 Parcel B, Biloxi, MS 39532
3beds
2,049sqft
Residential, Single Family Residence
Built in 2026
0.71 Acres Lot
$-- Zestimate®
$190/sqft
$-- HOA
What's special
Inviting open-concept floor planGenerous closet spaceLuxury vinyl plank flooringSoaking tubSpa-inspired bathTiled walk-in showerAmple cabinetry
- 1 day |
- 6 |
- 0 |
Zillow last checked:
Listing updated:
Listed by:
Melinda Calhoun 228-265-4766,
Coastal Realty Group 228-280-8026
Source: MLS United,MLS#: 4159516
Facts & features
Interior
Bedrooms & bathrooms
- Bedrooms: 3
- Bathrooms: 2
- Full bathrooms: 2
Heating
- Central
Cooling
- Central Air
Appliances
- Included: ENERGY STAR Qualified Dishwasher, ENERGY STAR Qualified Refrigerator, Free-Standing Electric Range, Microwave, Water Heater
- Laundry: Laundry Room
Features
- Ceiling Fan(s), Double Vanity, High Ceilings, Kitchen Island, Open Floorplan, Soaking Tub, Stone Counters, Walk-In Closet(s)
- Flooring: Vinyl
- Doors: Dead Bolt Lock(s), ENERGY STAR Qualified Doors
- Windows: Double Pane Windows
- Has fireplace: No
Interior area
- Total structure area: 2,049
- Total interior livable area: 2,049 sqft
Property
Parking
- Total spaces: 4
- Parking features: Concrete, Driveway
- Garage spaces: 2
- Has uncovered spaces: Yes
Features
- Levels: One
- Stories: 1
- Patio & porch: Front Porch, Rear Porch
- Exterior features: Private Yard
- Fencing: None
- Waterfront features: None
Lot
- Size: 0.71 Acres
- Features: City Lot, Front Yard
Details
- Parcel number: 1207j01017.000
Construction
Type & style
- Home type: SingleFamily
- Property subtype: Residential, Single Family Residence
Materials
- Brick, HardiPlank Type
- Foundation: Slab
- Roof: Architectural Shingles
Condition
- New Construction
- New construction: Yes
- Year built: 2026
Utilities & green energy
- Sewer: Public Sewer
- Water: Public
- Utilities for property: Electricity Available, Sewer Available, Water Available
Community & HOA
Community
- Features: Near Entertainment
- Security: None
- Subdivision: Timber Creek
Location
- Region: Biloxi
Financial & listing details
- Price per square foot: $190/sqft
- Annual tax amount: $301
- Date on market: 8/18/2026
- Electric utility on property: Yes
Estimated market value
Not available
Estimated sales range
Not available
Not available
Price history
| Date | Event | Price |
|---|---|---|
| 8/18/2026 | Listed for sale | $389,990$190/sqft |
Source: MLS United #4159516 Report a problem | ||
Public tax history
Tax history is unavailable.
Monthly payment
Est. payment
Payment breakdown
Explore the cost of this home by adjusting the details. Changes won't be saved.Climate risks
Neighborhood: Woolmarket
Nearby schools
GreatSchools rating
- 9/10Creekbend Elementary and Middle SchoolGrades: K-8Distance: 3 mi
- 8/10Diberville Senior High SchoolGrades: 9-12Distance: 2.3 mi
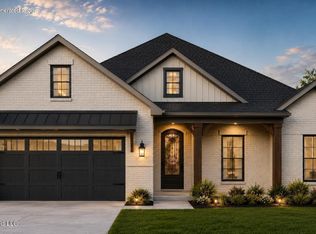
- $394,9904 bd2 ba2.1k sqft13340 Old Highway 67 #A, Biloxi, MS 39532New Construction
- $146,700-- sqft13324 Old Highway 67, Biloxi, MS 39532Off Market
- $--1.03 acres13324 Old Highway 67 #27, Biloxi, MS 39532Off Market

- $181,8004 bd2 ba2k sqft13316 Old Highway 67, Biloxi, MS 39532Off Market

- $589,6004 bd4 ba2.7k sqft13317 Old Highway 67, Biloxi, MS 39532Off Market
- $444,000-- bd2 ba3.3k sqft13327 Old Highway 67, Biloxi, MS 39532Off Market
- $---- bd1 ba2.2k sqft6452 Allegheny Dr, Biloxi, MS 39532Off Market
- $458,100-- bd-- ba3.4k sqft6991 Glen Eagle Dr, Biloxi, MS 39532Off Market
A local agent can set up tours, give advice and negotiate with sellers.
A local lender can help you make sure your offer is ready when you are.
