Striking newer construction ranch in The Preserve offers a rare blend of modern design and thoughtful high-end upgrades. This 5-bedroom, 3 full bath open-concept home is a true showstopper, with inviting spaces from the covered front porch to the three-seasons room in back, giving you plenty of places to relax and enjoy. Dramatic cathedral beamed ceilings and 8-inch wide white oak flooring throughout the entire main level set the tone, while wide open living spaces flow into a designer kitchen featuring high-end appliances, a massive island, custom cabinetry and additional storage in the eat-in area. Primary bedroom with large walk-in closet with upgraded custom shelving, and ensuite bath with roll-in shower and floor to ceiling tiled walls. Three additional main-level bedrooms offer flexibility for office space, guest suites, or a library. The fully finished basement includes another bedroom and full bath, a huge family room, and an extensive gym with high-end rubber flooring. Outside, you'll find a spacious sunroom with retractable privacy shades and a huge rear patio with fire pit and Unilock pavers, perfect for entertaining. Additional highlights include radiant heat, whole house generator, reverse osmosis system, and a three-car garage with two side-load stalls plus a front-load extra deep bay. Exceptionally clean, meticulously maintained, and truly one of the most distinctive homes in the neighborhood. All the benefits of new construction without the wait, the expense, or the unfinished details.
Closed
Street View
$790,000
13340 Redbud Dr, Saint John, IN 46373
5beds
3,748sqft
Single Family Residence
Built in 2021
0.37 Acres Lot
$792,500 Zestimate®
$211/sqft
$4,342 Estimated rent
Home value
$792,500
$745,000 - $840,000
$4,342/mo
Zestimate® history
Owner options
List your home for rent
$4,342/mo
Rent Zestimate®
Find your next renter with Zillow Rental Manager. Plus, with online applications, you can quickly screen prospective tenants – for free.
$4,342/mo
Rent Zestimate®
Refinance and save
$4,465/mo
Est. payment
Refinancing to a lower rate could help reduce your monthly payments and save thousands over the life of the loan.
$4,465/mo
Est. payment
Explore your selling options
Work with a Zillow partner agent
Leverage their expertise and Zillow's premium Showcase listings to get your home seen by more buyers.
Get startedList with your own agent
Get your home in front of millions of buyers by listing it on Zillow.
Learn how to do itSell it yourself
Take full control of how buyers see your home on Zillow by listing For Sale by Owner (FSBO).
List your homeWhat's special
Fully finished basementRadiant heatCovered front porchThree-seasons roomHuge family roomDramatic cathedral beamed ceilingsHigh-end appliances
Zillow last checked:
Listing updated:
Listed by:
Elizabeth Sheeran,
@properties/Christie's Intl RE 219-440-0070
Bought with:
Alison Gargas, RB16001332
Better Homes and Gardens Real
Source: NIRA as distributed by MLS GRID,MLS#: 835786
Facts & features
Interior
Bedrooms & bathrooms
- Bedrooms: 5
- Bathrooms: 3
- Full bathrooms: 3
Rooms
- Room types: Bedroom 2, Primary Bedroom, Living Room, Laundry, Kitchen, Family Room, Exercise Room, Dining Room, Bedroom 5, Bedroom 4, Bedroom 3
Primary bedroom
- Area: 238
- Dimensions: 17.0 x 14.0
Bedroom 2
- Area: 168
- Dimensions: 14.0 x 12.0
Bedroom 3
- Area: 143
- Dimensions: 13.0 x 11.0
Bedroom 4
- Description: Currently used as office
- Area: 140
- Dimensions: 14.0 x 10.0
Bedroom 5
- Area: 168
- Dimensions: 14.0 x 12.0
Dining room
- Area: 182
- Dimensions: 14.0 x 13.0
Exercise room
- Area: 630
- Dimensions: 35.0 x 18.0
Family room
- Area: 459
- Dimensions: 27.0 x 17.0
Kitchen
- Area: 280
- Dimensions: 20.0 x 14.0
Laundry
- Area: 63
- Dimensions: 9.0 x 7.0
Living room
- Area: 391
- Dimensions: 23.0 x 17.0
Other
- Area: 221
- Dimensions: 13.0 x 17.0
Sunroom
- Area: 270
- Dimensions: 18.0 x 15.0
Heating
- Forced Air, Other, Natural Gas
Appliances
- Included: Built-In Gas Range, Water Softener Owned, Washer, Stainless Steel Appliance(s), Refrigerator, Microwave, Gas Water Heater, Gas Cooktop, Dishwasher, Dryer
- Laundry: Gas Dryer Hookup, Washer Hookup, Main Level, Laundry Room
Features
- Cathedral Ceiling(s), Walk-In Closet(s), Vaulted Ceiling(s), Stone Counters, Soaking Tub, Recessed Lighting, Open Floorplan, Kitchen Island, High Ceilings, Eat-in Kitchen, Entrance Foyer, Double Vanity, Ceiling Fan(s)
- Windows: Blinds
- Basement: Finished,Storage Space,Sump Pump,Full
- Number of fireplaces: 1
- Fireplace features: Gas, Living Room
Interior area
- Total structure area: 3,748
- Total interior livable area: 3,748 sqft
- Finished area above ground: 2,309
Property
Parking
- Total spaces: 3
- Parking features: Attached, Oversized, Garage Faces Side, Garage Faces Front, Driveway, Concrete, Off Street, Garage Door Opener
- Attached garage spaces: 3
- Has uncovered spaces: Yes
Features
- Levels: One
- Patio & porch: Covered, Screened, Rear Porch, Porch, Patio, Front Porch, Enclosed
- Exterior features: Fire Pit, Lighting
- Pool features: None
- Has spa: Yes
- Spa features: Bath
- Fencing: Back Yard,Partial
- Has view: Yes
- View description: Neighborhood
Lot
- Size: 0.37 Acres
- Features: Back Yard, Sprinklers In Rear, Sprinklers In Front, Landscaped, Front Yard
Details
- Parcel number: 451131452011000035
- Special conditions: None
Construction
Type & style
- Home type: SingleFamily
- Property subtype: Single Family Residence
Condition
- New construction: No
- Year built: 2021
Utilities & green energy
- Electric: 200+ Amp Service
- Sewer: Public Sewer
- Water: Public
Community & HOA
Community
- Security: Carbon Monoxide Detector(s), Smoke Detector(s)
- Subdivision: The Preserve
HOA
- Has HOA: Yes
- Amenities included: Jogging Path, Playground, Park
- HOA fee: $480 annually
- HOA name: The Preserve
- HOA phone: 219-730-2700
Location
- Region: Saint John
Financial & listing details
- Price per square foot: $211/sqft
- Tax assessed value: $684,000
- Annual tax amount: $6,705
- Date on market: 3/20/2026
- Listing agreement: Exclusive Right To Sell
- Listing terms: Cash,FHA,Conventional
Price history
| Date | Event | Price |
|---|---|---|
| 5/28/2026 | Sold | $790,000-0.6%$211/sqft |
Source:  NIRA as distributed by MLS GRID #835786 Report a problem NIRA as distributed by MLS GRID #835786 Report a problem | ||
| 4/22/2026 | Pending sale | $795,000$212/sqft |
Source: NIRA as distributed by MLS GRID #835786 Report a problem | ||
| 4/11/2026 | Contingent | $795,000$212/sqft |
Source: NIRA as distributed by MLS GRID #835786 Report a problem | ||
| 3/20/2026 | Listed for sale | $795,000-6.4%$212/sqft |
Source: NIRA as distributed by MLS GRID #835786 Report a problem | ||
| 3/20/2026 | Listing removed | $849,000$227/sqft |
Source: NIRA as distributed by MLS GRID #834206 Report a problem | ||
| 2/18/2026 | Listed for sale | $849,000$227/sqft |
Source: NIRA as distributed by MLS GRID #834206 Report a problem | ||
Public tax history
| Year | Property taxes | Tax assessment |
|---|---|---|
| 2025 | $6,705 +5% | $803,200 +17.4% |
| 2024 | $6,386 -8.2% | $684,000 +4.2% |
| 2023 | $6,954 +231.1% | $656,700 +4.5% |
| 2022 | $2,100 | $628,600 +438.6% |
| 2021 | -- | $116,700 |
| 2020 | -- | -- |
| 2019 | -- | -- |
Find assessor info on the county website
Neighborhood: 46373
Nearby homes
- $842,8004 bd3 ba3.4k sqft13360 Redbud Dr, Saint John, IN 46373Off Market

- $810,6005 bd3 ba2.7k sqft13320 Redbud Dr, Saint John, IN 46373Off Market
- $874,6005 bd4 ba4k sqft13341 Waterleaf Dr, Saint John, IN 46373Sold
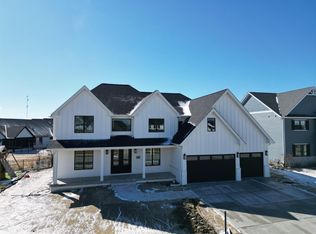
- $978,8006 bd4 ba5k sqft13380 Redbud Dr, Saint John, IN 46373Off Market

- $956,8005 bd4 ba3.6k sqft13312 Red Bud Cir, Saint John, IN 46373Off Market
- $857,7005 bd4 ba3.4k sqft13312 Redbud Dr, Saint John, IN 46373Off Market
- $858,5003 bd2 ba2.5k sqft13341 Redbud Dr, Saint John, IN 46373Off Market
- $876,1005 bd4 ba2.5k sqft13331 Redbud Dr, Saint John, IN 46373Off Market
Nearby schools
GreatSchools rating
- 9/10George Bibich Elementary SchoolGrades: PK-4Distance: 2.5 mi
- 6/10Kahler Middle SchoolGrades: 5-8Distance: 3.8 mi
- 9/10Lake Central High SchoolGrades: 9-12Distance: 2.2 mi
Schools provided by the listing agent
- Elementary: George Bibich Elementary School
- High: Lake Central High School
Source: NIRA as distributed by MLS GRID. This data may not be complete. We recommend contacting the local school district to confirm school assignments for this home.
Get a cash offer in 3 minutes
Find out how much your home could sell for in as little as 3 minutes with a no-obligation cash offer.
Estimated market value
$792,500
Get a cash offer in 3 minutes
Find out how much your home could sell for in as little as 3 minutes with a no-obligation cash offer.
Estimated market value
$792,500
- Indiana
- Lake County
- Saint John
- 46373
- 13340 Redbud Dr
Nearby cities
Nearby zip codes
Other Saint John Topics
