A great opportunity for the right buyer! Located in the Skyline-Parkridge Estates neighborhood in the Oakland hills, this spacious three-bedroom, three-bathroom home is perfectly positioned to take full advantage of the spectacular open spaces and trail heads just minutes away in Redwood Regional Park, Leona Canyon and Chabot Park. Built in 1967, the home remained in one family for many years, and needs TLC and is ready for a visionary buyer to create their dream space. The main level features living and dining rooms, an open kitchen/family room, a bonus space, two bathrooms, and two of the home's three bedrooms. Upstairs, the expansive primary bedroom suite measures 800+ square feet and includes a cathedral ceiling, walk-in closet, ensuite bathroom and a wall of windows + sliding doors that open to a deck that spans the width of the room. The kitchen and one of the bedrooms opens directly to the large, tranquil backyard. Details include hardwood floors, two fireplaces, and an updated main level bathroom. Comprehensive inspections and disclosures are available for this AS-IS sale. This is a rare opportunity for those seeking home customization in a tranquil Oakland hills location surrounded by nature and near exceptional regional parks, trails and open space.
Sold for $1,205,000
$1,205,000
13340 Slope Crest Dr, Oakland, CA 94619
3beds
2,391sqft
Residential, Single Family Residence
Built in 1967
8,120 Square Feet Lot
$1,174,800 Zestimate®
$504/sqft
$5,362 Estimated rent
Home value
$1,174,800
$1.06M - $1.30M
$5,362/mo
Zestimate® history
Owner options
List your home for rent
$5,362/mo
Rent Zestimate®
Find your next renter with Zillow Rental Manager. Plus, with online applications, you can quickly screen prospective tenants – for free.
$5,362/mo
Rent Zestimate®
Refinance and save
$7,708/mo
Est. payment
Refinancing to a lower rate could help reduce your monthly payments and save thousands over the life of the loan.
$7,708/mo
Est. payment
Explore your selling options
Work with a Zillow partner agent
Leverage their expertise and Zillow's premium Showcase listings to get your home seen by more buyers.
Get startedList with your own agent
Get your home in front of millions of buyers by listing it on Zillow.
Learn how to do itSell it yourself
Take full control of how buyers see your home on Zillow by listing For Sale by Owner (FSBO).
List your homeWhat's special
Zillow last checked:
Listing updated:
Listed by:
Kate McCaffrey DRE #01355206 510-522-5223,
Compass,
Julia Brady DRE #01996937 925-330-4745,
Compass
Bought with:
Gemma Luciano Holmes, DRE #02235849
Eastside West
Source: Bay East AOR,MLS#: 41097152
Facts & features
Interior
Bedrooms & bathrooms
- Bedrooms: 3
- Bathrooms: 3
- Full bathrooms: 3
Rooms
- Room types: 2 Bedrooms, 2 Baths, 1 Bedroom, 1 Bath, Dining Room, Family Room, Office, Dining Area, Eat-In Kitchen
Bathroom
- Features: Stall Shower, Tile, Tub, Updated Baths
Kitchen
- Features: Breakfast Bar, Laminate Counters, Dishwasher, Eat-in Kitchen, Disposal, Gas Range/Cooktop, Ice Maker Hookup, Microwave, Pantry, Range/Oven Built-in, Refrigerator
Heating
- Natural Gas
Cooling
- None
Appliances
- Included: Dishwasher, Gas Range, Plumbed For Ice Maker, Microwave, Range, Refrigerator, Dryer, Washer, Gas Water Heater, Tankless Water Heater
- Laundry: Gas Dryer Hookup, In Garage
Features
- Formal Dining Room, Breakfast Bar, Pantry
- Flooring: Hardwood, Linoleum, Tile
- Number of fireplaces: 1
- Fireplace features: Brick, Family Room, Living Room, Wood Burning
Interior area
- Total structure area: 2,391
- Total interior livable area: 2,391 sqft
Property
Parking
- Total spaces: 3
- Parking features: Attached, Direct Access, Off Street, Workshop in Garage, Garage Door Opener
- Garage spaces: 3
Features
- Levels: Two
- Stories: 2
- Patio & porch: Patio, Covered
- Pool features: None
Lot
- Size: 8,120 Square Feet
- Features: Rectangular Lot, Back Yard, Front Yard
Details
- Parcel number: 8510937
- Special conditions: Standard
Construction
Type & style
- Home type: SingleFamily
- Architectural style: Ranch
- Property subtype: Residential, Single Family Residence
Materials
- Stucco, Vinyl Siding
- Foundation: Slab, Concrete
- Roof: Composition
Condition
- Existing
- New construction: No
- Year built: 1967
Utilities & green energy
- Electric: No Solar, 220 Volts in Laundry
Green energy
- Water conservation: Low-Flow Fixtures
Community & HOA
Community
- Subdivision: Parkridge Estate
HOA
- Has HOA: No
Location
- Region: Oakland
Financial & listing details
- Price per square foot: $504/sqft
- Tax assessed value: $215,263
- Price range: $1.2M - $1.2M
- Date on market: 5/15/2025
- Listing agreement: Excl Right
- Listing terms: Cash,Conventional
- Electric utility on property: Yes
Price history
| Date | Event | Price |
|---|---|---|
| 6/13/2025 | Sold | $1,205,000+21.1%$504/sqft |
Source:  Bay East AOR #41097152 Report a problem Bay East AOR #41097152 Report a problem | ||
| 5/28/2025 | Pending sale | $995,000$416/sqft |
Source:  bridgeMLS/CCAR/Bay East AOR #41097152 Report a problem bridgeMLS/CCAR/Bay East AOR #41097152 Report a problem | ||
| 5/16/2025 | Listed for sale | $995,000$416/sqft |
Source: bridgeMLS/CCAR/Bay East AOR #41097152 Report a problem | ||
Public tax history
| Year | Property taxes | Tax assessment |
|---|---|---|
| 2025 | -- | $215,263 +2% |
| 2024 | $4,272 -2.6% | $211,042 +2% |
| 2023 | $4,386 +4.3% | $206,904 +2% |
| 2022 | $4,204 +8.1% | $202,848 +2% |
| 2021 | $3,889 +1.3% | $198,871 +1% |
| 2020 | $3,840 +6.4% | $196,832 +2% |
| 2019 | $3,610 +7.6% | $192,973 +2% |
| 2018 | $3,356 | $189,189 +2% |
| 2017 | $3,356 +2.2% | $185,480 +2% |
| 2016 | $3,284 +0.2% | $181,843 +1.5% |
| 2015 | $3,278 | $179,112 +2% |
| 2014 | $3,278 | $175,605 +0.5% |
| 2013 | -- | $174,811 +2% |
| 2012 | -- | $171,383 +2% |
| 2011 | -- | $168,023 +0.8% |
| 2010 | -- | $166,768 -0.2% |
| 2009 | -- | $167,165 +2% |
| 2008 | -- | $163,887 +2% |
| 2007 | -- | $160,675 +2% |
| 2006 | -- | $157,525 +2% |
| 2005 | -- | $154,437 +2% |
| 2004 | -- | $151,411 +1.9% |
| 2003 | -- | $148,637 +2% |
| 2002 | -- | $145,723 +2% |
| 2001 | $2,159 | $142,866 |
Find assessor info on the county website
Neighborhood: Skyline/Hillcrest Estates
Nearby homes
- $1,201,3003 bd2 ba1.4k sqft13332 Slope Crest Dr, Oakland, CA 94619Off Market
- $1,431,2004 bd2 ba1.7k sqft13348 Slope Crest Dr, Oakland, CA 94619Off Market
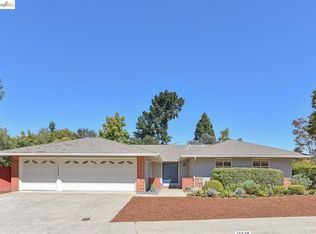
- $1,385,3004 bd2 ba1.9k sqft41 Knoll Ridge Way, Oakland, CA 94619Off Market
- $1,516,0003 bd2 ba2.5k sqft13224 Slope Crest Dr, Oakland, CA 94619Off Market
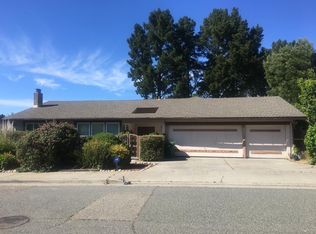
- $1,662,3002 bd2 ba1.9k sqft45 Knoll Ridge Way, Oakland, CA 94619Off Market
- $1,223,7003 bd2 ba1.4k sqft13341 Slope Crest Dr, Oakland, CA 94619Off Market
- $1,361,0004 bd2 ba1.7k sqft13333 Slope Crest Dr, Oakland, CA 94619Off Market
- $1,359,6004 bd2 ba2k sqft21 Knoll Ridge Way, Oakland, CA 94619Off Market
Nearby schools
GreatSchools rating
- 5/10Carl B. Munck Elementary SchoolGrades: K-5Distance: 1.7 mi
- 7/10Montera Middle SchoolGrades: 6-8Distance: 3.8 mi
- 6/10Skyline High SchoolGrades: 9-12Distance: 1.1 mi
Get a cash offer in 3 minutes
Find out how much your home could sell for in as little as 3 minutes with a no-obligation cash offer.
Estimated market value
$1,174,800
Get a cash offer in 3 minutes
Find out how much your home could sell for in as little as 3 minutes with a no-obligation cash offer.
Estimated market value
$1,174,800
- California
- Alameda County
- Oakland
- 94619
- Skyline/Hillcrest Estates
- 13340 Slope Crest Dr
Nearby cities
Nearby neighborhoods
Nearby zip codes
Other Oakland Topics
