Welcome to this charming 3-bedroom + loft home in the award winning HSE school district. The main level features a spacious living area perfect for gatherings, while the office provides an ideal workspace. Upstairs, Master suite has his-and-her walk in closet and Garden Tub. The loft offers many possibilities, from a cozy reading nook to a play area. Large deck is great for relaxing and entertaining. New Heat Pump 2022 plus10 Year warranty, with its fresh paint and New high-quality vinyl plank flooring, this home is ready to embrace its new owners with warmth.
Sold
$360,000
13340 Trailwood Dr, Fishers, IN 46038
3beds
2,231sqft
Residential, Single Family Residence
Built in 2002
10,018 Square Feet Lot
$381,100 Zestimate®
$161/sqft
$2,470 Estimated rent
Home value
$381,100
$362,000 - $400,000
$2,470/mo
Zestimate® history
Owner options
List your home for rent
$2,470/mo
Rent Zestimate®
Find your next renter with Zillow Rental Manager. Plus, with online applications, you can quickly screen prospective tenants – for free.
$2,470/mo
Rent Zestimate®
Refinance and save
$2,245/mo
Est. payment
Refinancing to a lower rate could help reduce your monthly payments and save thousands over the life of the loan.
$2,245/mo
Est. payment
Explore your selling options
Work with a Zillow partner agent
Leverage their expertise and Zillow's premium Showcase listings to get your home seen by more buyers.
Get startedList with your own agent
Get your home in front of millions of buyers by listing it on Zillow.
Learn how to do itSell it yourself
Take full control of how buyers see your home on Zillow by listing For Sale by Owner (FSBO).
List your homeWhat's special
Large deckMaster suitePlay areaGarden tubFresh paintNew heat pump
Zillow last checked:
Listing updated:
Listed by:
Yun She 317-503-2108,
Secure Home Estate, LLC
Bought with:
Jennifer Deakyne
F.C. Tucker Company
Source: MIBOR as distributed by MLS GRID,MLS#: 21968877
Facts & features
Interior
Bedrooms & bathrooms
- Bedrooms: 3
- Bathrooms: 3
- Full bathrooms: 2
- 1/2 bathrooms: 1
- Main level bathrooms: 1
Primary bedroom
- Features: Luxury Vinyl Plank
- Level: Upper
- Area: 234 Square Feet
- Dimensions: 18x13
Bedroom 2
- Features: Vinyl Plank
- Level: Upper
- Area: 120 Square Feet
- Dimensions: 12x10
Bedroom 3
- Features: Vinyl Plank
- Level: Upper
- Area: 154 Square Feet
- Dimensions: 14x11
Other
- Features: Tile-Ceramic
- Level: Main
- Area: 63 Square Feet
- Dimensions: 9x7
Dining room
- Features: Vinyl Plank
- Level: Main
- Area: 190 Square Feet
- Dimensions: 19x10
Kitchen
- Features: Tile-Ceramic
- Level: Main
- Area: 169 Square Feet
- Dimensions: 13x13
Library
- Features: Vinyl Plank
- Level: Main
- Area: 100 Square Feet
- Dimensions: 10x10
Living room
- Features: Vinyl Plank
- Level: Main
- Area: 304 Square Feet
- Dimensions: 19x16
Loft
- Features: Vinyl Plank
- Level: Upper
- Area: 238 Square Feet
- Dimensions: 14x17
Heating
- Electric, Forced Air, Heat Pump
Cooling
- Has cooling: Yes
Appliances
- Included: Dishwasher, Dryer, Electric Water Heater, Disposal, MicroHood, Electric Oven, Refrigerator, Washer
Features
- Attic Access, High Ceilings, Vaulted Ceiling(s), Hardwood Floors, High Speed Internet, Eat-in Kitchen, Pantry, Walk-In Closet(s)
- Flooring: Hardwood
- Windows: Wood Work Painted
- Has basement: No
- Attic: Access Only
Interior area
- Total structure area: 2,231
- Total interior livable area: 2,231 sqft
Property
Parking
- Total spaces: 2
- Parking features: Attached, Concrete
- Attached garage spaces: 2
Features
- Levels: Two
- Stories: 2
Lot
- Size: 10,018 Square Feet
Details
- Parcel number: 291129023009000020
- Horse amenities: None
Construction
Type & style
- Home type: SingleFamily
- Architectural style: Traditional
- Property subtype: Residential, Single Family Residence
Materials
- Vinyl With Brick
- Foundation: Slab
Condition
- New construction: No
- Year built: 2002
Utilities & green energy
- Water: Municipal/City
Community & HOA
Community
- Subdivision: Ashwood
HOA
- Has HOA: No
Location
- Region: Fishers
Financial & listing details
- Price per square foot: $161/sqft
- Tax assessed value: $325,700
- Annual tax amount: $5,890
- Date on market: 3/15/2024
- Cumulative days on market: 4 days
Price history
| Date | Event | Price |
|---|---|---|
| 4/5/2024 | Sold | $360,000+1.4%$161/sqft |
Source:  MIBOR as distributed by MLS GRID #21968877 Report a problem MIBOR as distributed by MLS GRID #21968877 Report a problem | ||
| 3/18/2024 | Pending sale | $355,000$159/sqft |
Source: MIBOR as distributed by MLS GRID #21968877 Report a problem | ||
| 3/15/2024 | Listed for sale | $355,000+86.9%$159/sqft |
Source: MIBOR as distributed by MLS GRID #21968877 Report a problem | ||
| 1/26/2022 | Listing removed | -- |
Source: Zillow Rental Manager Report a problem | ||
| 1/12/2022 | Listed for rent | $1,650+3.8%$1/sqft |
Source: Zillow Rental Manager Report a problem | ||
| 5/10/2020 | Listing removed | $1,590$1/sqft |
Source: Zillow Rental Manager Report a problem | ||
| 5/5/2020 | Listed for rent | $1,590$1/sqft |
Source: Zillow Rental Manager Report a problem | ||
| 6/6/2016 | Listing removed | $189,900$85/sqft |
Source: Berkshire Hathaway Home #21404502 Report a problem | ||
| 6/6/2016 | Listed for sale | $189,900+0.5%$85/sqft |
Source: Berkshire Hathaway Home #21404502 Report a problem | ||
| 6/3/2016 | Sold | $188,900-0.5%$85/sqft |
Source: MIBOR as distributed by MLS GRID #21404502 Report a problem | ||
| 3/17/2016 | Pending sale | $189,900$85/sqft |
Source: Berkshire Hathaway Home #21404502 Report a problem | ||
| 3/16/2016 | Listed for sale | $189,900+20.6%$85/sqft |
Source: Berkshire Hathaway Home #21404502 Report a problem | ||
| 6/13/2011 | Sold | $157,500-1.6%$71/sqft |
Source: Agent Provided Report a problem | ||
| 4/14/2011 | Price change | $160,000-3%$72/sqft |
Source: RE/MAX Legends Group #21116592 Report a problem | ||
| 4/8/2011 | Price change | $165,000+3.1%$74/sqft |
Source: RE/MAX Legends Group Report a problem | ||
| 3/24/2011 | Price change | $160,000-1.8%$72/sqft |
Source: RE/MAX Legends Group #21103191 Report a problem | ||
| 3/15/2011 | Price change | $163,000-1.2%$73/sqft |
Source: RE/MAX Legends Group #21103191 Report a problem | ||
| 2/12/2011 | Price change | $165,000-2.9%$74/sqft |
Source: RE/MAX Legends Group #21103191 Report a problem | ||
| 1/23/2011 | Listed for sale | $169,900+8.9%$76/sqft |
Source: RE/MAX Legends Group #21103191 Report a problem | ||
| 6/9/2006 | Sold | $156,000$70/sqft |
Source: Agent Provided Report a problem | ||
Public tax history
| Year | Property taxes | Tax assessment |
|---|---|---|
| 2025 | $3,497 -44.7% | $325,700 +6.3% |
| 2024 | $6,319 +7.9% | $306,400 +5.1% |
| 2023 | $5,854 +17% | $291,600 +10.6% |
| 2022 | $5,005 +7.7% | $263,600 +20% |
| 2021 | $4,648 +3.2% | $219,600 +8.3% |
| 2020 | $4,504 +6.4% | $202,700 +3.7% |
| 2019 | $4,234 +6.2% | $195,500 +7.3% |
| 2018 | $3,986 +107.5% | $182,200 +5.1% |
| 2017 | $1,921 +24.2% | $173,400 +3.2% |
| 2016 | $1,547 +5% | $168,100 +7.9% |
| 2014 | $1,473 +2.2% | $155,800 +2.4% |
| 2013 | $1,442 -3.5% | $152,100 -1.3% |
| 2012 | $1,494 +3.2% | $154,100 -1.8% |
| 2011 | $1,448 +11.1% | $157,000 +4.1% |
| 2010 | $1,303 +3.6% | $150,800 |
| 2009 | $1,257 -7.1% | $150,800 |
| 2007 | $1,354 -17.2% | $150,800 -0.4% |
| 2006 | $1,635 | $151,400 +4.7% |
| 2005 | -- | $144,600 |
Find assessor info on the county website
Neighborhood: 46038
Nearby homes
- $324,9003 bd2 ba1.5k sqft13354 Trailwood Dr, Fishers, IN 46038Off Market
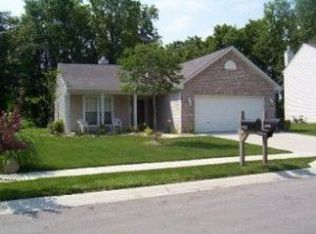
- $384,5003 bd3 ba2.5k sqft13326 Trailwood Dr, Fishers, IN 46038Off Market

- $392,2003 bd3 ba2.6k sqft13368 Trailwood Dr, Fishers, IN 46038Off Market
- $363,8003 bd2 ba2.1k sqft13325 Trailwood Dr, Fishers, IN 46038Off Market
- $375,9003 bd2 ba2.6k sqft10645 Trailwood Dr, Fishers, IN 46038Off Market
- $307,2003 bd2 ba1.3k sqft13298 Summerwood Ln, Fishers, IN 46038Off Market
- $353,7003 bd2 ba2.2k sqft10636 Trailwood Dr, Fishers, IN 46038Off Market
- $316,1003 bd2 ba1.3k sqft10618 Ashview Dr, Fishers, IN 46038Off Market
Nearby schools
GreatSchools rating
- 8/10Sand Creek ElementaryGrades: PK-4Distance: 0.9 mi
- 7/10Fishers Junior High SchoolGrades: 7-8Distance: 0.9 mi
- 10/10Fishers High SchoolGrades: 9-12Distance: 0.8 mi
Get a cash offer in 3 minutes
Find out how much your home could sell for in as little as 3 minutes with a no-obligation cash offer.
Estimated market value
$381,100
Get a cash offer in 3 minutes
Find out how much your home could sell for in as little as 3 minutes with a no-obligation cash offer.
Estimated market value
$381,100
- Indiana
- Hamilton County
- Fishers
- 46038
- 13340 Trailwood Dr
Nearby cities
Nearby zip codes
Other Fishers Topics
