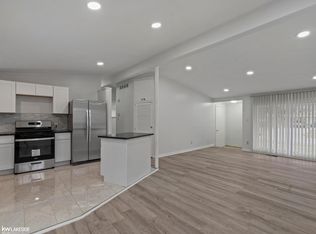
LOCATION, LOOKS & VALUE--what else can you ask forl! UPDATED, Move in Ready Ranch Home with an open flowing layout, soaring cathedral ceilings, Fully FENCED Yard with Shed, Deck and Firepit, and easy eye-pleasing CURB APPEAL --all for an extremely Affordable price. 2019 REMODELED KITCHEN featuring Granite counters, bright new Cabinetry, Prep Island with Snackbar, deep sink, fashionable backsplash, hardware and fixtures, Stainless appliances. Luxury Vinyl Planking throughout your great room, dining, kitchen and halls. Brand New 2026 Carpet in first bedroom off hall, which would also accommodate the perfect Office Space if you work from home. 2019 BATHROOM REMODEL with chic sink/vanity. Bedrooms have tall ceilings providing the look and feel of larger space. Spacious Great Room with built in credenza, flowing openly to dining and kitchen for a fabulous gathering space, ideal for entertaining. Large open slate in lower level for your own creativity...add another office space, gym, family area, etc...whatever YOU prefer. 2022 Water Tank and exterior includes 2023 new Faschia and Gutters. Perfectly Situated Location, just minutes to 696 and downtown Ferndale for nightlife, stores, restaurants... and even a quick zip to the Zoo. DON'T MISS this Opportunity!!
Sold for $237,000
$237,000
13340 Woodvale St, Oak Park, MI 48237
3beds
1,098sqft
Single Family Residence
Built in 1954
6,098 Square Feet Lot
$239,900 Zestimate®
$216/sqft
$1,756 Estimated rent
Home value
$239,900
$228,000 - $252,000
$1,756/mo
Zestimate® history
Owner options
List your home for rent
$1,756/mo
Rent Zestimate®
Find your next renter with Zillow Rental Manager. Plus, with online applications, you can quickly screen prospective tenants – for free.
$1,756/mo
Rent Zestimate®
Refinance and save
$1,628/mo
Est. payment
Refinancing to a lower rate could help reduce your monthly payments and save thousands over the life of the loan.
$1,628/mo
Est. payment
Explore your selling options
Work with a Zillow partner agent
Leverage their expertise and Zillow's premium Showcase listings to get your home seen by more buyers.
Get startedList with your own agent
Get your home in front of millions of buyers by listing it on Zillow.
Learn how to do itSell it yourself
Take full control of how buyers see your home on Zillow by listing For Sale by Owner (FSBO).
List your homeWhat's special
Zillow last checked:
Listing updated:
Listed by:
Kristine A Lambrecht 248-709-6633,
Real Estate One,
Ryan Lambrecht 248-881-3680,
Real Estate One
Bought with:
Kristine A Lambrecht, 6501340499
Real Estate One
Source: Realcomp II,MLS#: 20251061826
Facts & features
Interior
Bedrooms & bathrooms
- Bedrooms: 3
- Bathrooms: 1
- Full bathrooms: 1
Primary bedroom
- Level: Entry
- Area: 154
- Dimensions: 14 X 11
Bedroom
- Level: Entry
- Area: 143
- Dimensions: 13 X 11
Bedroom
- Level: Entry
- Area: 100
- Dimensions: 10 X 10
Other
- Level: Entry
- Area: 48
- Dimensions: 8 X 6
Dining room
- Level: Entry
- Area: 100
- Dimensions: 10 X 10
Flex room
- Level: Basement
- Area: 1020
- Dimensions: 34 X 30
Great room
- Level: Entry
- Area: 234
- Dimensions: 18 X 13
Kitchen
- Level: Entry
- Area: 126
- Dimensions: 14 X 9
Laundry
- Level: Basement
- Area: 100
- Dimensions: 10 X 10
Heating
- Forced Air, Natural Gas
Cooling
- Ceiling Fans, Central Air
Appliances
- Included: Dishwasher, Disposal, Dryer, Free Standing Gas Range, Free Standing Refrigerator, Microwave, Self Cleaning Oven, Stainless Steel Appliances, Washer
- Laundry: Gas Dryer Hookup, Laundry Room, Washer Hookup
Features
- High Speed Internet, Programmable Thermostat
- Basement: Full,Unfinished
- Has fireplace: No
Interior area
- Total interior livable area: 1,098 sqft
- Finished area above ground: 1,098
Property
Parking
- Parking features: Covered, Driveway, No Garage, Carport
- Has carport: Yes
Features
- Levels: One
- Stories: 1
- Entry location: GroundLevelwSteps
- Patio & porch: Covered, Deck, Porch
- Exterior features: Lighting
- Pool features: None
- Fencing: Back Yard,Fenced
Lot
- Size: 6,098 Square Feet
- Dimensions: 61 x 100
- Features: Wooded
Details
- Additional structures: Sheds
- Parcel number: 2529352023
- Special conditions: Short Sale No,Standard
Construction
Type & style
- Home type: SingleFamily
- Architectural style: Ranch
- Property subtype: Single Family Residence
Materials
- Brick, Vinyl Siding
- Foundation: Basement, Poured
- Roof: Asphalt
Condition
- New construction: No
- Year built: 1954
- Major remodel year: 2019
Utilities & green energy
- Electric: Circuit Breakers
- Sewer: Public Sewer
- Water: Public
- Utilities for property: Above Ground Utilities
Community & HOA
Community
- Features: Sidewalks
- Security: Smoke Detectors
- Subdivision: MC CLAIN
HOA
- Has HOA: No
Location
- Region: Oak Park
Financial & listing details
- Price per square foot: $216/sqft
- Tax assessed value: $100,677
- Annual tax amount: $6,108
- Date on market: 1/15/2026
- Cumulative days on market: 17 days
- Listing agreement: Exclusive Right To Sell
- Listing terms: Cash,Conventional,FHA,Va Loan
Price history
| Date | Event | Price |
|---|---|---|
| 2/27/2026 | Sold | $237,000-1.2%$216/sqft |
Source:  Realcomp II #20251061826 Report a problem Realcomp II #20251061826 Report a problem | ||
| 1/29/2026 | Pending sale | $239,900$218/sqft |
Source: Realcomp II #20251061826 Report a problem | ||
| 1/15/2026 | Price change | $239,900+20%$218/sqft |
Source: Realcomp II #20251061826 Report a problem | ||
| 12/16/2021 | Pending sale | $200,000$182/sqft |
Source: Realcomp II #2210097462 Report a problem | ||
| 12/11/2021 | Listed for sale | $200,000$182/sqft |
Source: Realcomp II #2210097462 Report a problem | ||
| 11/29/2021 | Pending sale | $200,000$182/sqft |
Source: Realcomp II #2210097462 Report a problem | ||
| 11/26/2021 | Listed for sale | $200,000$182/sqft |
Source: Realcomp II #2210097462 Report a problem | ||
Public tax history
Tax history is unavailable.
Neighborhood: 48237
Nearby homes
- $237,0003 bd1 ba1k sqft13340 Woodvale Ave, Oak Park, MI 48237Sold
- $195,8003 bd1 ba1k sqft13330 Woodvale Ave, Oak Park, MI 48237Off Market
- $235,0003 bd1 ba1k sqft13350 Woodvale Ave, Oak Park, MI 48237Sold
- $201,1003 bd1 ba2.1k sqft13350 Woodvale St, Oak Park, MI 48237Off Market
- $--3 bd2 ba1k sqft13330 Woodvale St, Oak Park, MI 48237Off Market
- $245,1004 bd1 ba1.3k sqft23246 Berkley Ave, Oak Park, MI 48237Off Market
- $201,6003 bd1 ba1.1k sqft23240 Berkley Ave, Oak Park, MI 48237Off Market
- $226,7004 bd2 ba1.4k sqft13320 Woodvale Ave, Oak Park, MI 48237Off Market
Nearby schools
GreatSchools rating
- 4/10Key Elementary SchoolGrades: PK-5Distance: 0.2 mi
- 4/10Oak Park Preparatory AcademyGrades: 6-8Distance: 0.2 mi
- 4/10Oak Park High SchoolGrades: 9-12Distance: 0.3 mi
Get a cash offer in 3 minutes
Find out how much your home could sell for in as little as 3 minutes with a no-obligation cash offer.
Estimated market value
$239,900
Get a cash offer in 3 minutes
Find out how much your home could sell for in as little as 3 minutes with a no-obligation cash offer.
Estimated market value
$239,900
- Michigan
- Oakland County
- Oak Park
- 48237
- 13340 Woodvale St
Nearby cities
Nearby zip codes
Other Oak Park Topics
