Skip main navigation
Off market
Street View
  • $584,300

    13341 Burningwood Dr, Washington Twp, MI 48094

    3beds
    2baths
    2,400sqft
    SingleFamily
    Built in 2011
    -- sqft lot
    $584,300 Zestimate®
    $243/sqft
    $2,962 Estimated rent

    Home value

    $584,300

    $543,000 - $637,000

    $2,962/mo

    Zestimate® history
    Loading
    Loading...

    Owner options

    List your home for rent

    $2,962/mo

    Rent Zestimate®

    Find your next renter with Zillow Rental Manager. Plus, with online applications, you can quickly screen prospective tenants – for free.

    Learn more

    $2,962/mo

    Rent Zestimate®

    Refinance and save

    $3,795/mo

    Est. payment

    Refinancing to a lower rate could help reduce your monthly payments and save thousands over the life of the loan.

    See today's rates

    $3,795/mo

    Est. payment

    Explore your selling options

    Work with a Zillow partner agent

    Leverage their expertise and Zillow's premium Showcase listings to get your home seen by more buyers.

    Get started

    List with your own agent

    Get your home in front of millions of buyers by listing it on Zillow.

    Learn how to do it

    Sell it yourself

    Take full control of how buyers see your home on Zillow by listing For Sale by Owner (FSBO).

    List your home

    What's special

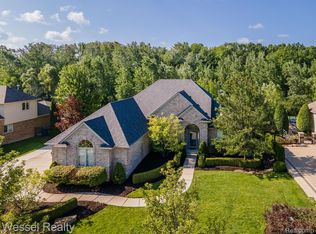
    To Be Built - A intimate gallery flanked by formal great room invites you into this elegant one-story, 3 bedroom 2.5 bath plan that is prefect for entertaining. Generous master suite features a luxurious bath. Many of our Home Designs can be customized and expanded to better suit your personal tastes and lifestyles. You may be able to add or change bedrooms, bathrooms and/or other structural additions for a truly personalized home! Model photos shown.

    This property is not currently displayed as for sale or rent on Zillow. This may be different from what's on other websites or public sources.
    Facts & features

    Interior

    Bedrooms & bathrooms
    • Bedrooms: 3
    • Bathrooms: 2.5
    Interior area
    • Total interior livable area: 2,400 sqft

    Construction

    Type & style
    • Home type: SingleFamily
    Condition
    • Year built: 2011

    Community & HOA

    Location
    • Region: Washington Twp

    Financial & listing details

    • Price per square foot: $243/sqft

    Price history

    DateEventPrice
    5/20/2019Sold$450,000+60.8%$188/sqft
    Source: Agent Provided Report a problem
    1/2/2012Listing removed$279,900$117/sqft
    Source: Lombardo Realty #31046719 Report a problem
    3/13/2011Price change$279,900-1.8%$117/sqft
    Source: Lombardo Realty #211023979 Report a problem
    3/8/2011Price change$284,900+3.6%$119/sqft
    Source: Lombardo Realty #211023979 Report a problem
    10/16/2010Price change$274,900+2.2%$115/sqft
    Source: Lombardo Realty #210142991 Report a problem
    5/2/2010Price change$268,900+0.3%$112/sqft
    Source: Lombardo Realty #926465 Report a problem
    4/20/2010Price change$268,000-0.3%$112/sqft
    Source: Lombardo Realty #926465 Report a problem
    1/18/2010Price change$268,900-0.4%$112/sqft
    Source: Lombardo Realty #30754823 Report a problem
    5/13/2009Listed for sale$269,900$112/sqft
    Source: Lombardo Realty #30707753 Report a problem

    Public tax history

    Tax history is unavailable.

    Neighborhood: 48094

    Nearby schools

    GreatSchools rating
    Schools provided by the listing agent
    • District: Romeo Community Schools

    Source: The MLS. This data may not be complete. We recommend contacting the local school district to confirm school assignments for this home.

    Get a cash offer in 3 minutes
    Find out how much your home could sell for in as little as 3 minutes with a no-obligation cash offer.
    Estimated market value
    $584,300
    Get a cash offer in 3 minutes
    Find out how much your home could sell for in as little as 3 minutes with a no-obligation cash offer.
    Estimated market value
    $584,300