Skip main navigation
Sold for $402,500
  • $402,500

    13341 Coalfield Station Ln, Midlothian, VA 23114

    3beds
    2,406sqft
    Condominium
    Built in 2023
    -- sqft lot
    $422,100 Zestimate®
    $167/sqft
    $2,923 Estimated rent

    Home value

    $422,100

    $401,000 - $443,000

    $2,923/mo

    Zestimate® history
    Loading
    Loading...

    Owner options

    List your home for rent

    $2,923/mo

    Rent Zestimate®

    Find your next renter with Zillow Rental Manager. Plus, with online applications, you can quickly screen prospective tenants – for free.

    Learn more

    $2,923/mo

    Rent Zestimate®

    Refinance and save

    $2,507/mo

    Est. payment

    Refinancing to a lower rate could help reduce your monthly payments and save thousands over the life of the loan.

    See today's rates

    $2,507/mo

    Est. payment

    Explore your selling options

    Work with a Zillow partner agent

    Leverage their expertise and Zillow's premium Showcase listings to get your home seen by more buyers.

    Get started

    List with your own agent

    Get your home in front of millions of buyers by listing it on Zillow.

    Learn how to do it

    Sell it yourself

    Take full control of how buyers see your home on Zillow by listing For Sale by Owner (FSBO).

    List your home

    What's special

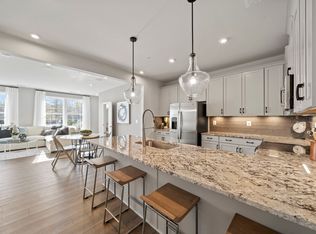
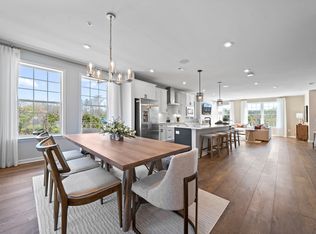
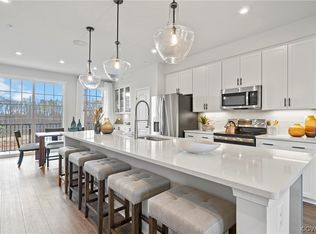
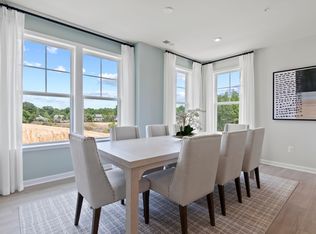
    Homesite Special!! Modern-Luxury Living at its best with southern charm and big-city feel! The Julianne is a highly desired 2-level condo with study is the optimal balance of open floor plan concept and work-life flow. This spacious main-level living space will soon become your favorite place to entertain friends and loved ones. Enjoy mornings on your covered balcony with a cup of fresh coffee to start the day or after a long day at the office drive home and relax with the tranquil sounds of nature. The kitchen features an open concept living with a kitchen that includes a 10' island with bar countertop. Head up one more level and upstairs, the spacious primary suite includes a tiled bathroom floor with two separate vanities with granite countertops, a private water closet, and a massive walk-in closet for organizing your wardrobe. Two additional bedrooms and a hall bath with double bowl sinks round out the upper level. Great additional living space for kids and guests. *Photos shown are from a similar home.*

    Zillow last checked:

    Listing updated:

    Listed by:

    Martin Alloy 804-506-3287,

    SM Brokerage LLC

    Bought with:

    Devon Cyrille, 0225226325

    Fathom Realty Virginia

    Source: CVRMLS,MLS#: 2322542MLS LogoOriginating MLS: Central Virginia Regional MLS

    Facts & features

    Interior

    Bedrooms & bathrooms
    • Bedrooms: 3
    • Bathrooms: 3
    • Full bathrooms: 2
    • 1/2 bathrooms: 1
    Primary bedroom
    • Level: Second
    • Dimensions: 0 x 0
    Bedroom 2
    • Level: Second
    • Dimensions: 0 x 0
    Bedroom 3
    • Level: Second
    • Dimensions: 0 x 0
    Other
    • Description: Tub & Shower
    • Level: Second
    Half bath
    • Level: First
    Kitchen
    • Level: First
    • Dimensions: 0 x 0
    Living room
    • Level: First
    • Dimensions: 0 x 0
    Office
    • Level: First
    • Dimensions: 0 x 0
    Heating
    • Electric
    Cooling
    • Electric
    Appliances
    • Included: Dishwasher, Electric Cooking, Electric Water Heater, Disposal, Microwave, Refrigerator, Stove
    • Laundry: Washer Hookup, Dryer Hookup, Stacked
    Features
    • Dining Area, Double Vanity, Granite Counters, High Ceilings, Kitchen Island, Pantry, Recessed Lighting, Walk-In Closet(s)
    • Flooring: Ceramic Tile, Partially Carpeted, Vinyl
    • Doors: Sliding Doors
    • Windows: Thermal Windows
    • Basement: Garage Access
    • Attic: None
    • Number of fireplaces: 1
    • Fireplace features: Electric
    Interior area
    • Total interior livable area: 2,406 sqft
    • Finished area above ground: 2,406

    Property

    Parking
    • Total spaces: 1
    • Parking features: Attached, Driveway, Garage, Garage Door Opener, Paved
    • Attached garage spaces: 1
    • Has uncovered spaces: Yes
    Features
    • Levels: Two
    • Stories: 2
    • Patio & porch: Deck
    • Exterior features: Deck, Paved Driveway
    • Pool features: None
    Details
    • Parcel number: TBD
    • Special conditions: Corporate Listing

    Construction

    Type & style
    • Home type: Condo
    • Architectural style: Contemporary,Modern
    • Property subtype: Condominium
    • Attached to another structure: Yes
    Materials
    • Brick, Frame
    • Roof: Asphalt,Shingle
    Condition
    • New Construction
    • New construction: Yes
    • Year built: 2023

    Utilities & green energy

    • Sewer: Public Sewer
    • Water: Public

    Community & HOA

    Community
    • Features: Common Grounds/Area, Home Owners Association, Playground, Park
    • Security: Fire Sprinkler System, Smoke Detector(s)
    • Subdivision: Coalfield Station
    HOA
    • Has HOA: Yes
    • Amenities included: Landscaping
    • Services included: Common Areas, Insurance, Maintenance Grounds, Maintenance Structure, Recreation Facilities, Sewer, Snow Removal, Trash, Water
    • HOA fee: $110 monthly
    Location
    • Region: Midlothian

    Financial & listing details

    • Price per square foot: $167/sqft
    • Tax assessed value: $429,800
    • Annual tax amount: $3,825
    • Date on market: 10/21/2025
    • Ownership: Corporate
    • Ownership type: Corporation

    Price history

    DateEventPrice
    3/8/2024Sold$402,500-2.9%$167/sqft
    Source: CVRMLS #2322542 Report a problem
    12/18/2023Pending sale$414,435$172/sqft
    Source: CVRMLS #2322542 Report a problem
    11/17/2023Price change$414,435-1.2%$172/sqft
    Source: CVRMLS #2322542 Report a problem
    9/14/2023Listed for sale$419,435$174/sqft
    Source: CVRMLS #2322542 Report a problem

    Public tax history

    YearProperty taxesTax assessment
    2025$3,825 $429,800 +20.1%
    2024-- $357,800
    Find assessor info on the county website

    Neighborhood: 23114

    Nearby schools

    GreatSchools rating
    Schools provided by the listing agent
    • Elementary: Watkins
    • Middle: Midlothian
    • High: Midlothian

    Source: CVRMLS. This data may not be complete. We recommend contacting the local school district to confirm school assignments for this home.

    Get a cash offer in 3 minutes
    Find out how much your home could sell for in as little as 3 minutes with a no-obligation cash offer.
    Estimated market value
    $422,100
    Get a cash offer in 3 minutes
    Find out how much your home could sell for in as little as 3 minutes with a no-obligation cash offer.
    Estimated market value
    $422,100