Skip main navigation
Sold for $1,750,000
  • Listing Provided by: Compass
    Bought with: Compass
    Tax assessed value
    $1,750,000

    13341 Devon Dr, Jamul, CA 91935

    4beds
    3,065sqft
    Single Family Residence
    Built in 2000
    0.32 Acres Lot
    $1,815,100 Zestimate®
    $571/sqft
    $6,179 Estimated rent

    Home value

    $1,815,100

    $1.72M - $1.91M

    $6,179/mo

    Zestimate® history
    Loading
    Loading...

    Owner options

    List your home for rent

    $6,179/mo

    Rent Zestimate®

    Find your next renter with Zillow Rental Manager. Plus, with online applications, you can quickly screen prospective tenants – for free.

    Learn more

    $6,179/mo

    Rent Zestimate®

    Refinance and save

    $11,805/mo

    Est. payment

    Refinancing to a lower rate could help reduce your monthly payments and save thousands over the life of the loan.

    See today's rates

    $11,805/mo

    Est. payment

    Explore your selling options

    Work with a Zillow partner agent

    Leverage their expertise and Zillow's premium Showcase listings to get your home seen by more buyers.

    Get started

    List with your own agent

    Get your home in front of millions of buyers by listing it on Zillow.

    Learn how to do it

    Sell it yourself

    Take full control of how buyers see your home on Zillow by listing For Sale by Owner (FSBO).

    List your home

    What's special

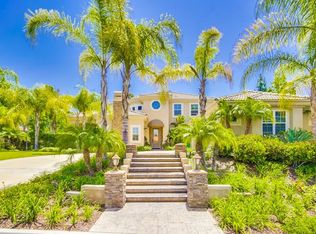
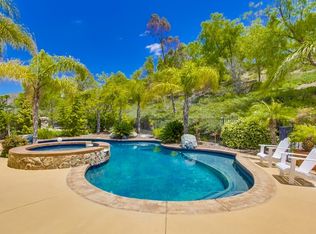
    Nestled in the highly coveted Steele Canyon Estates, this single-level residence epitomizes luxury and elegance. The property greets you with stunning landscaping and a long driveway leading to a spacious 3-car garage. As you step inside, you are welcomed by an expansive open floor plan that flows seamlessly into a magnificent living room, featuring soaring 12 ft high ceilings, a fireplace, and built-in shelving. The kitchen is a culinary masterpiece that boasts gleaming Quartz countertops, Quartersawn Oak Omega cabinets, top-of-the-line stainless steel appliances, and ample storage space. The primary bedroom is a private sanctuary, complete with its own fireplace, providing warmth and ambiance. The modern primary bath is a spa-like retreat, offering a freestanding tub, a luxurious shower, and a primary walk-in closet with custom built-in shelving. The home also features a beautifully appointed mudroom with custom cabinetry, a refined office space with a fireplace, and an elegant dining room perfect for entertaining. Adding to its many luxuries, the property includes paid solar, ensuring energy efficiency and cost savings. The outdoor space is an oasis of tranquility, featuring shaded seating areas, a picturesque backyard waterfall stream, and enchanting fountains. Fruit trees bearing grapefruit, oranges, cuties, and limes enhance the charm of this splendid setting, adding vibrant colors and fresh produce. This exceptional property effortlessly combines sophisticated luxury, unparalleled comfort, and natural beauty, making it an unparalleled place to call home.

    Zillow last checked:

    Listing updated:

    Listing Provided by:

    Lyle Caddell DRE #01206580 lyleandgrace@compass.com,

    Compass

    Bought with:

    Lyle Caddell, DRE #01206580

    Compass

    Source: CRMLS,MLS#: PTP2403987MLS LogoOriginating MLS: California Regional MLS (North San Diego County & Pacific Southwest AORs)

    Facts & features

    Interior

    Bedrooms & bathrooms
    • Bedrooms: 4
    • Bathrooms: 3
    • Full bathrooms: 2
    • 1/2 bathrooms: 1
    Cooling
    • Central Air
    Appliances
    • Included: Dishwasher, Gas Cooktop, Microwave, Refrigerator, Dryer, Washer
    Features
    • Has fireplace: Yes
    • Fireplace features: Bonus Room, Living Room, Primary Bedroom
    • Common walls with other units/homes: No Common Walls
    Interior area
    • Total interior livable area: 3,065 sqft

    Property

    Parking
    • Total spaces: 3
    • Parking features: Garage - Attached
    • Attached garage spaces: 3
    Features
    • Levels: One
    • Stories: 1
    • Entry location: Front Door
    • Pool features: None
    • Has view: Yes
    • View description: Neighborhood
    Lot
    • Size: 0.32 Acres
    • Features: Back Yard, Landscaped
    Details
    • Parcel number: 5193417600
    • Zoning: R-1:SINGLE FAM-RES
    • Special conditions: Standard

    Construction

    Type & style
    • Home type: SingleFamily
    • Property subtype: Single Family Residence
    Condition
    • Year built: 2000

    Utilities & green energy

    • Sewer: Public Sewer

    Community & neighborhood

    Community
    • Community features: Curbs, Street Lights, Sidewalks
    Location
    • Region: Jamul

    HOA & financial

    HOA
    • Has HOA: Yes
    • HOA fee: $476 monthly
    • Amenities included: Clubhouse, Controlled Access, Lake or Pond, Meeting/Banquet/Party Room, Guard, Security
    • Association name: Steele Canyon Estates
    • Association phone: 619-656-3220

    Other

    Other facts
    • Listing terms: Cash,Conventional

    Price history

    DateEventPrice
    10/31/2025Listing removed$1,600,000-8.6%$522/sqft
    Source: SDMLS #220004398 Report a problem
    8/7/2024Sold$1,750,000+0.1%$571/sqft
    Source: CRMLS #PTP2403987 Report a problem
    7/9/2024Pending sale$1,749,000$571/sqft
    Source: CRMLS #PTP2403987 Report a problem
    7/9/2024Listed for sale$1,749,000+9.3%$571/sqft
    Source: CRMLS #PTP2403987 Report a problem
    3/16/2022Listing removed--
    Source: SDMLS #220004398 Report a problem
    3/2/2022Listed for sale$1,600,000+48.9%$522/sqft
    Source: SDMLS #220004398 Report a problem
    11/26/2019Listing removed$1,074,777$351/sqft
    Source: Military Mutual #190054617 Report a problem
    10/18/2019Price change$1,074,7770%$351/sqft
    Source: Military Mutual #190054617 Report a problem
    10/4/2019Listed for sale$1,075,000+25.9%$351/sqft
    Source: Military Mutual #190054617 Report a problem
    3/22/2016Sold$854,000$279/sqft
    Source: Public Record Report a problem
    2/26/2016Pending sale$854,000$279/sqft
    Source: Realty Executives All Area #160000388 Report a problem
    1/5/2016Price change$854,000-1.7%$279/sqft
    Source: Realty Executives All Area #160000388 Report a problem
    8/9/2015Price change$869,000-13.1%$284/sqft
    Source: Realty Executives Broker of Record #150043682 Report a problem
    4/5/2015Listed for sale$1,000,000+118.3%$326/sqft
    Source: RE/MAX HOMETOWN REALTORS #150017558 Report a problem
    1/20/2000Sold$458,000$149/sqft
    Source: Public Record Report a problem

    Public tax history

    YearProperty taxesTax assessment
    2025$20,552 +72.9%$1,750,000 +76.6%
    2024$11,889 +2.7%$991,133 +2%
    2023$11,581 +1.6%$971,700 +2%
    2022$11,399 +1.4%$952,648 +2%
    2021$11,246 +1.1%$933,970 +1%
    2020$11,126 +1.9%$924,394 +2%
    2019$10,923 +1%$906,269 +2%
    2018$10,809 +1.3%$888,500 +2%
    2017$10,671 +49.8%$871,079 +46.6%
    2016$7,122 +0.6%$594,241 +1.5%
    2015$7,078 +2%$585,316 +2%
    2014$6,939 $573,851 +0.5%
    2013-- $571,259 +2%
    2012-- $560,059 +2%
    2011-- $549,079 +0.8%
    2010-- $544,977 -0.2%
    2009-- $546,273 +2%
    2008-- $535,563 +2%
    2007-- $525,063 +2%
    2006-- $514,768 +2%
    2005-- $504,676 +2%
    2004-- $494,781 +1.9%
    2003-- $485,714 +2%
    2002-- $476,191 +2%
    2001-- $466,854

    Find assessor info on the county website

    Neighborhood: 91935

    Nearby schools

    GreatSchools rating
    Get a cash offer in 3 minutes
    Find out how much your home could sell for in as little as 3 minutes with a no-obligation cash offer.
    Estimated market value
    $1,815,100
    Get a cash offer in 3 minutes
    Find out how much your home could sell for in as little as 3 minutes with a no-obligation cash offer.
    Estimated market value
    $1,815,100