Welcome to this beautifully updated Carlyle model townhouse in sought-after Foxfield. Thoughtfully renovated throughout, this 3-bedroom, 3.5-bath home offers move-in ready living across three finished levels. The renovated kitchen features white shaker cabinets, quartz countertops, a farmhouse sink, tile backsplash, and a center island perfect for entertaining. New windows, water heater, and air ducts professionally cleaned (2021) add efficiency and peace of mind. The primary suite features dual closets and a fully renovated ensuite bath (2022). All bedrooms are freshly painted in warm neutral tones. The walkout basement (2025) includes a spacious rec room with fireplace, a full bath with frameless glass shower, and direct access to a covered patio backing to mature trees. Enjoy outdoor living on the 170 sq ft deck with wooded views and no rear neighbors. Staircase areas freshly painted after listing photos were taken. Two assigned parking spaces included. Community pool, tot lot, and walking trails within Foxfield. Top-rated Chantilly HS pyramid. Convenient to Route 50, Fairfax County Pkwy, Fair Lakes, and Wegmans.
Sold for $625,000
$625,000
13341 Foxhole Dr, Fairfax, VA 22033
3beds
1,990sqft
Townhouse
Built in 1989
1,307 Square Feet Lot
$627,100 Zestimate®
$314/sqft
$3,228 Estimated rent
Home value
$627,100
$589,000 - $665,000
$3,228/mo
Zestimate® history
Owner options
List your home for rent
$3,228/mo
Rent Zestimate®
Find your next renter with Zillow Rental Manager. Plus, with online applications, you can quickly screen prospective tenants – for free.
$3,228/mo
Rent Zestimate®
Refinance and save
$4,193/mo
Est. payment
Refinancing to a lower rate could help reduce your monthly payments and save thousands over the life of the loan.
$4,193/mo
Est. payment
Explore your selling options
Work with a Zillow partner agent
Leverage their expertise and Zillow's premium Showcase listings to get your home seen by more buyers.
Get startedList with your own agent
Get your home in front of millions of buyers by listing it on Zillow.
Learn how to do itSell it yourself
Take full control of how buyers see your home on Zillow by listing For Sale by Owner (FSBO).
List your homeWhat's special
Farmhouse sinkFully renovated ensuite bathTile backsplashNew windowsQuartz countertopsRenovated kitchenWhite shaker cabinets
Zillow last checked:
Listing updated:
Listed by:
Marc Anthony Ebuen 703-989-7684,
Pearson Smith Realty, LLC
Bought with:
Seikyung Kim, 681983
EXP Realty, LLC
Source: Bright MLS,MLS#: VAFX2300614
Facts & features
Interior
Bedrooms & bathrooms
- Bedrooms: 3
- Bathrooms: 4
- Full bathrooms: 3
- 1/2 bathrooms: 1
- Main level bathrooms: 1
Rooms
- Room types: Bedroom 2, Bedroom 3, Bedroom 1, Bathroom 1, Bathroom 2, Half Bath
Bedroom 1
- Level: Upper
Bedroom 2
- Level: Upper
Bedroom 3
- Level: Upper
Bathroom 1
- Level: Upper
Bathroom 1
- Level: Lower
Bathroom 2
- Level: Upper
Half bath
- Level: Main
Heating
- Heat Pump, Electric
Cooling
- Central Air, Electric
Appliances
- Included: Refrigerator, Dishwasher, Disposal, Washer, Dryer, Microwave, Oven/Range - Electric, Electric Water Heater
- Laundry: In Basement
Features
- Combination Kitchen/Dining, Upgraded Countertops, Recessed Lighting, Dry Wall
- Flooring: Carpet, Hardwood
- Windows: Double Pane Windows
- Basement: Connecting Stairway,Exterior Entry,Rear Entrance,Walk-Out Access,Windows,Partially Finished,Shelving
- Number of fireplaces: 1
- Fireplace features: Mantel(s), Marble, Screen, Brick, Heatilator
Interior area
- Total structure area: 2,160
- Total interior livable area: 1,990 sqft
- Finished area above ground: 1,440
- Finished area below ground: 550
Property
Parking
- Total spaces: 2
- Parking features: Assigned, Off Street, Parking Lot
- Details: Assigned Parking, Assigned Space #: 21
Accessibility
- Accessibility features: None
Features
- Levels: Three
- Stories: 3
- Patio & porch: Deck, Patio
- Pool features: Community
- Has view: Yes
- View description: Trees/Woods
Lot
- Size: 1,307 Square Feet
- Dimensions: 1,500 sq ft per Fairfa x County ta x records
- Features: Backs to Trees
Details
- Additional structures: Above Grade, Below Grade
- Parcel number: 0353 23130021
- Zoning: PDH-3
- Zoning description: Residential Planned Development - 3 dwelling units per acre
- Special conditions: Standard
- Other equipment: None
Construction
Type & style
- Home type: Townhouse
- Architectural style: Colonial
- Property subtype: Townhouse
Materials
- Aluminum Siding, Brick
- Foundation: Concrete Perimeter
- Roof: Shingle,Composition
Condition
- Excellent
- New construction: No
- Year built: 1989
- Major remodel year: 2025
Details
- Builder model: Carlyle
Utilities & green energy
- Electric: 200+ Amp Service
- Sewer: Public Sewer
- Water: Public
- Utilities for property: Electricity Available, Water Available, Sewer Available, Cable, Broadband, Fiber Optic
Community & HOA
Community
- Subdivision: Foxfield
HOA
- Has HOA: Yes
- Amenities included: Basketball Court, Pool, Tennis Court(s), Tot Lots/Playground
- Services included: Common Area Maintenance
- HOA fee: $300 quarterly
- HOA name: FOXFIELD COMMUNITY ASSOCIATION
Location
- Region: Fairfax
Financial & listing details
- Price per square foot: $314/sqft
- Tax assessed value: $590,420
- Annual tax amount: $6,537
- Date on market: 4/7/2026
- Listing agreement: Exclusive Right To Sell
- Listing terms: Cash,Conventional,FHA,VA Loan
- Inclusions: Built-in Microwave, Clothes Dryer, Clothes Washer, Cooktop, Dishwasher, Disposer, Fireplace Screen / Door, Refrigerator (2) With Ice Maker, Storage Shed, Stove / Range
- Ownership: Fee Simple
- Road surface type: Paved
Price history
| Date | Event | Price |
|---|---|---|
| 5/22/2026 | Sold | $625,000-1.6%$314/sqft |
Source:  Bright MLS #VAFX2300614 Report a problem Bright MLS #VAFX2300614 Report a problem | ||
| 4/28/2026 | Pending sale | $634,900$319/sqft |
Source: Bright MLS #VAFX2300614 Report a problem | ||
| 4/22/2026 | Price change | $634,900-2.3%$319/sqft |
Source: Bright MLS #VAFX2300614 Report a problem | ||
| 4/7/2026 | Listed for sale | $649,900+71%$327/sqft |
Source: Bright MLS #VAFX2300614 Report a problem | ||
| 8/21/2013 | Sold | $380,000+145.2%$191/sqft |
Source: Public Record Report a problem | ||
| 11/26/1997 | Sold | $155,000-22.5%$78/sqft |
Source: Public Record Report a problem | ||
| 3/21/1994 | Sold | $200,000$101/sqft |
Source: Public Record Report a problem | ||
Public tax history
| Year | Property taxes | Tax assessment |
|---|---|---|
| 2025 | $6,538 +4.2% | $565,550 +4.4% |
| 2024 | $6,275 +7.4% | $541,640 +4.6% |
| 2023 | $5,842 +3.1% | $517,690 +4.5% |
| 2022 | $5,666 | $495,500 +9.3% |
| 2021 | -- | $453,420 +12.6% |
| 2020 | $4,766 | $402,680 |
| 2019 | $4,766 +6.6% | $402,680 +6.6% |
| 2018 | $4,470 +5% | $377,690 +3% |
| 2017 | $4,258 +0.2% | $366,750 |
| 2016 | $4,249 +3.8% | $366,750 |
| 2015 | $4,093 +5.4% | $366,750 +5.2% |
| 2014 | $3,882 | $348,630 +5.7% |
| 2013 | -- | $329,860 +6.2% |
| 2012 | -- | $310,620 +1.6% |
| 2011 | -- | $305,790 +4.1% |
| 2010 | -- | $293,690 -4.8% |
| 2009 | -- | $308,350 -18.8% |
| 2008 | -- | $379,950 -5% |
| 2007 | -- | $399,760 +74.6% |
| 2003 | -- | $228,990 +20% |
| 2002 | -- | $190,825 +16% |
| 2001 | -- | $164,505 |
Find assessor info on the county website
Neighborhood: 22033
Nearby homes
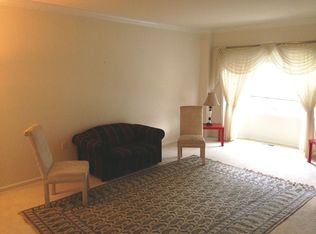
- $598,7003 bd3 ba1.4k sqft13339 Foxhole Dr, Fairfax, VA 22033Off Market
- $671,3003 bd4 ba1.7k sqft13343 Foxhole Dr, Fairfax, VA 22033Off Market
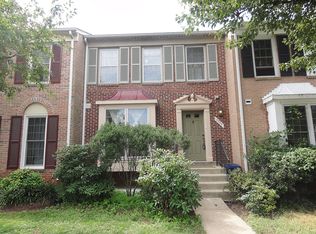
- $619,4003 bd4 ba2k sqft13337 Foxhole Dr, Fairfax, VA 22033Off Market
- $593,1002 bd4 ba1.9k sqft13335 Foxhole Dr, Fairfax, VA 22033Off Market
- $687,7003 bd4 ba1.7k sqft13345 Foxhole Dr, Fairfax, VA 22033Off Market
- $642,3003 bd4 ba2.6k sqft13333 Foxhole Dr, Fairfax, VA 22033Off Market
- $598,4003 bd3 ba1.4k sqft13347 Foxhole Dr, Fairfax, VA 22033Off Market
- $610,9003 bd3 ba2k sqft13349 Foxhole Dr, Fairfax, VA 22033Off Market
Nearby schools
GreatSchools rating
- 9/10Lees Corner Elementary SchoolGrades: PK-6Distance: 0.1 mi
- 8/10Franklin Middle SchoolGrades: 7-8Distance: 1.2 mi
- 9/10Chantilly High SchoolGrades: 9-12Distance: 0.9 mi
Schools provided by the listing agent
- Elementary: Lees Corner
- Middle: Franklin
- High: Chantilly
- District: Fairfax County Public Schools
Source: Bright MLS. This data may not be complete. We recommend contacting the local school district to confirm school assignments for this home.
Get a cash offer in 3 minutes
Find out how much your home could sell for in as little as 3 minutes with a no-obligation cash offer.
Estimated market value
$627,100
Get a cash offer in 3 minutes
Find out how much your home could sell for in as little as 3 minutes with a no-obligation cash offer.
Estimated market value
$627,100
- Virginia
- Fairfax County
- Fairfax
- 22033
- 13341 Foxhole Dr
Nearby cities
Nearby neighborhoods
Nearby zip codes
Other Fairfax Topics
