Thoughtfully designed for comfort, style, and easy entertaining, this home offers a seamless blend of luxury finishes and relaxed resort-style living. Enjoy the relaxed Florida lifestyle in this meticulously maintained 2000 sq ft Oakmont floor plan, where design meets modern comfort in Island Walk, one of Wellen Park’s most sought-after communities. This beautifully appointed residence offers 3 bedrooms, 3 bathrooms, a versatile den, an updated kitchen, and master bath. You will enjoy the stunning water views and an expansive extended lanai with panoramic screened lanai. The open floor plan and high ceilings make it comfortable for having guests and entertaining. Recent upgrades include new quartz countertops and sinks in kitchen, baths and laundry room, This home has an upgraded master bath with two showers and shower doors. The exterior of the home was repainted and carries a 10 year warranty. Included with the home are accordion storm shutters and impact protective screening, upgraded landscaping, exterior floodlights and new exterior lights in both front and back. In addition, the home has a 220 line on the back lanai. Island Walk is a resort-style community offering an active and social lifestyle. Residents enjoy access to an impressive array of amenities which include 2 resort-style pools & spas,2 lap pools, 2 fitness centers, 8 Har-Tru tennis and 12 lighted pickleball courts, bocce courts, 2 clubhouses, an event center, walking trails, library, dog park, fire pits, and a full-time activities director with a wide variety of planned events. Island Walk offers unmatched resort-style amenities, providing a lifestyle you will enjoy! The community is conveniently located near the Atlanta Braves spring training stadium and Wellen Park. The amenities continue with golf cart-friendly pathways, a 24-hour staffed gate, and on-site HOA staff seven days a week. Just beyond the community gates, you’re only minutes from Manasota and Venice Beaches, the shops and restaurants of historic Downtown Venice, and the vibrant Wellen Park. Island Walk stands out as one of Venice’s most active and engaging communities. Don't miss your opportunity to enjoy resort-style living in one of the area’s most sought-after locations. This is the Florida lifestyle at its best. Come live in paradise!
Sold for $560,000
$560,000
13341 IPOLITA STREET, VENICE, FL 34293
3beds
2,000sqft
Single Family Residence
Built in 2008
8,400 Square Feet Lot
$547,800 Zestimate®
$280/sqft
$2,815 Estimated rent
Home value
$547,800
$498,000 - $603,000
$2,815/mo
Zestimate® history
Owner options
List your home for rent
$2,815/mo
Rent Zestimate®
Find your next renter with Zillow Rental Manager. Plus, with online applications, you can quickly screen prospective tenants – for free.
$2,815/mo
Rent Zestimate®
Refinance and save
$3,978/mo
Est. payment
Refinancing to a lower rate could help reduce your monthly payments and save thousands over the life of the loan.
$3,978/mo
Est. payment
Explore your selling options
Work with a Zillow partner agent
Leverage their expertise and Zillow's premium Showcase listings to get your home seen by more buyers.
Get startedList with your own agent
Get your home in front of millions of buyers by listing it on Zillow.
Learn how to do itSell it yourself
Take full control of how buyers see your home on Zillow by listing For Sale by Owner (FSBO).
List your homeWhat's special
High ceilingsOpen floor planVersatile denStunning water viewsUpdated kitchenUpgraded landscapingMaster bath
Zillow last checked:
Listing updated:
Listed by:
Cheryl McTavish 610-223-0080,
COLDWELL BANKER REALTY 941-493-1000
Bought with:
Anthony Haynes, 3306229
PROGRAM REALTY, LLC
Source: Stellar MLS,MLS#: A4685378 Originating MLS: Venice
Originating MLS: Venice
Facts & features
Interior
Bedrooms & bathrooms
- Bedrooms: 3
- Bathrooms: 3
- Full bathrooms: 3
Primary bedroom
- Features: En Suite Bathroom, Walk-In Closet(s)
- Level: First
- Area: 243.6 Square Feet
- Dimensions: 16.8x14.5
Bedroom 2
- Features: Built-In Shelving, Built-in Closet
- Level: First
- Area: 132 Square Feet
- Dimensions: 12x11
Bedroom 3
- Features: Built-In Shelving, Built-in Closet
- Level: First
- Area: 132 Square Feet
- Dimensions: 12x11
Den
- Features: No Closet
- Level: First
- Area: 143 Square Feet
- Dimensions: 13x11
Dining room
- Level: First
- Area: 120 Square Feet
- Dimensions: 12x10
Great room
- Features: No Closet
- Level: First
- Area: 384 Square Feet
- Dimensions: 24x16
Kitchen
- Features: Pantry, Built-in Closet
- Level: First
- Area: 168 Square Feet
- Dimensions: 14x12
Heating
- Electric
Cooling
- Central Air
Appliances
- Included: Cooktop, Dishwasher, Disposal, Dryer, Electric Water Heater, Exhaust Fan, Microwave, Range, Range Hood, Washer
- Laundry: Laundry Room
Features
- Ceiling Fan(s), Crown Molding, High Ceilings, Open Floorplan, Walk-In Closet(s)
- Flooring: Tile
- Windows: Hurricane Shutters
- Has fireplace: No
Interior area
- Total structure area: 2,700
- Total interior livable area: 2,000 sqft
Property
Parking
- Total spaces: 2
- Parking features: Garage Door Opener
- Attached garage spaces: 2
Features
- Levels: One
- Stories: 1
- Has view: Yes
- View description: Trees/Woods, Water, Lake
- Has water view: Yes
- Water view: Water,Lake
Lot
- Size: 8,400 Square Feet
- Residential vegetation: Mature Landscaping
Details
- Parcel number: 0782013030
- Zoning: V
- Special conditions: None
Construction
Type & style
- Home type: SingleFamily
- Architectural style: Traditional
- Property subtype: Single Family Residence
Materials
- Concrete
- Foundation: Slab
- Roof: Tile
Condition
- Completed
- New construction: No
- Year built: 2008
Details
- Builder name: DiVosta
Utilities & green energy
- Sewer: Public Sewer
- Water: Canal/Lake For Irrigation, Public
- Utilities for property: Public, Sprinkler Recycled, Street Lights, Underground Utilities
Community & HOA
Community
- Features: Clubhouse, Community Mailbox, Deed Restrictions, Dog Park, Fitness Center, Gated Community - Guard, Golf Carts OK, Irrigation-Reclaimed Water, Pool
- Pet fee: $0 monthly
- Subdivision: ISLANDWALK AT WEST VILLAGES PH 01B
HOA
- Has HOA: Yes
- Amenities included: Clubhouse, Fitness Center, Gated, Pickleball Court(s), Tennis Court(s), Trail(s)
- Services included: 24-Hour Guard, Cable TV, Community Pool, Internet, Maintenance Grounds, Trash
- HOA fee: $388 monthly
- HOA name: Casey Burch
Location
- Region: Venice
Financial & listing details
- Price per square foot: $280/sqft
- Tax assessed value: $452,400
- Annual tax amount: $7,704
- Date on market: 3/10/2026
- Cumulative days on market: 3 days
- Listing terms: Cash,Conventional
- Ownership: Fee Simple
- Total actual rent: 0
- Road surface type: Asphalt
Price history
| Date | Event | Price |
|---|---|---|
| 5/14/2026 | Sold | $560,000-1.8%$280/sqft |
Source:  Stellar MLS #A4685378 Report a problem Stellar MLS #A4685378 Report a problem | ||
| 3/13/2026 | Pending sale | $569,990$285/sqft |
Source: Stellar MLS #A4685378 Report a problem | ||
| 3/10/2026 | Listed for sale | $569,990+47.9%$285/sqft |
Source: Stellar MLS #A4685378 Report a problem | ||
| 4/6/2021 | Sold | $385,500+1.7%$193/sqft |
Source: Public Record Report a problem | ||
| 2/3/2021 | Pending sale | $379,000$190/sqft |
Source: FLAT FEE MLS REALTY #T3287339 Report a problem | ||
| 2/3/2021 | Listed for sale | $379,000$190/sqft |
Source: FLAT FEE MLS REALTY #T3287339 Report a problem | ||
| 2/3/2021 | Pending sale | $379,000$190/sqft |
Source: Stellar MLS #T3287339 Report a problem | ||
| 1/30/2021 | Listed for sale | $379,000+24.3%$190/sqft |
Source: Stellar MLS #T3287339 Report a problem | ||
| 4/17/2014 | Sold | $305,000-6.1%$153/sqft |
Source: Public Record Report a problem | ||
| 3/24/2014 | Pending sale | $324,900$162/sqft |
Source: BERKSHSIRE HATHAWAY HOME SERVICES FLORIDA REALTY #N5783268 Report a problem | ||
| 1/22/2014 | Listed for sale | $324,900+8.3%$162/sqft |
Source: BHHS FLORIDA REALTY #N5783268 Report a problem | ||
| 12/1/2008 | Sold | $300,000$150/sqft |
Source: Public Record Report a problem | ||
Public tax history
| Year | Property taxes | Tax assessment |
|---|---|---|
| 2025 | $7,701 -9.5% | $452,400 -12.2% |
| 2024 | $8,514 -4.9% | $515,200 -6% |
| 2023 | $8,951 +4.2% | $547,900 +13% |
| 2022 | $8,594 +73.5% | $484,900 +74.5% |
| 2021 | $4,952 +0.4% | $277,958 +1.4% |
| 2020 | $4,932 +2.4% | $274,120 +2.3% |
| 2019 | $4,816 | $267,957 +1.9% |
| 2018 | $4,816 +4.4% | $262,961 +2.1% |
| 2017 | $4,612 -0.5% | $257,552 -11.5% |
| 2016 | $4,637 +1.6% | $290,900 +16.2% |
| 2015 | $4,563 +64.7% | $250,400 +84.9% |
| 2014 | $2,771 +1.6% | $135,459 |
| 2013 | $2,727 +2.8% | $135,459 +1.7% |
| 2012 | $2,653 +4.2% | $133,195 +3% |
| 2011 | $2,547 +2.2% | $129,316 +1.5% |
| 2010 | $2,492 +68.5% | $127,405 -43.8% |
| 2009 | $1,479 | $226,900 +333% |
| 2008 | $1,479 -15.4% | $52,400 -37.7% |
| 2007 | $1,748 | $84,100 |
Find assessor info on the county website
Neighborhood: 34293
Nearby homes
- $476,7003 bd3 ba2k sqft13349 Ipolita St, Venice, FL 34293Off Market
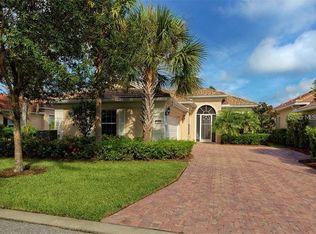
- $570,6003 bd3 ba2k sqft13357 Ipolita St, Venice, FL 34293Off Market
- $552,2003 bd3 ba2k sqft13333 Ipolita St, Venice, FL 34293Off Market
- $518,9003 bd3 ba2k sqft13365 Ipolita St, Venice, FL 34293Off Market
- $576,0003 bd3 ba2k sqft13325 Ipolita St, Venice, FL 34293Off Market
- $584,2003 bd2 ba1.9k sqft19370 Jalisca St, Venice, FL 34293Off Market
- $486,1003 bd3 ba2k sqft13360 Ipolita St, Venice, FL 34293Off Market
- $629,0003 bd3 ba2k sqft13317 Ipolita St, Venice, FL 34293Sold
Nearby schools
GreatSchools rating
- 9/10Taylor Ranch Elementary SchoolGrades: PK-5Distance: 1.1 mi
- 7/10Venice Middle SchoolGrades: 6-8Distance: 2.5 mi
- 7/10Venice Senior High SchoolGrades: 9-12Distance: 7.1 mi
Schools provided by the listing agent
- Elementary: Taylor Ranch Elementary
- Middle: Venice Area Middle
- High: Venice Senior High
Source: Stellar MLS. This data may not be complete. We recommend contacting the local school district to confirm school assignments for this home.
Get a cash offer in 3 minutes
Find out how much your home could sell for in as little as 3 minutes with a no-obligation cash offer.
Estimated market value
$547,800
Get a cash offer in 3 minutes
Find out how much your home could sell for in as little as 3 minutes with a no-obligation cash offer.
Estimated market value
$547,800
- Florida
- Sarasota County
- Venice
- 34293
- 13341 IPOLITA STREET
Nearby cities
Nearby neighborhoods
Nearby zip codes
Other Venice Topics
