Skip main navigation
Pending
  • Price cut: $25K (6/20)
    $305,000

    13341 Metropolitan Ave, Bonner Springs, KS 66012

    4beds
    2,288sqft
    : 
    Loading
    Get pre-qualified
    Single Family Residence
    Built in 1988
    0.35 Acres Lot
    $-- Zestimate®
    $133/sqft
    $-- HOA

    What's special

    Peaceful kansas surroundingsFunctional layoutGenerously sized bedroomsLarger homesite
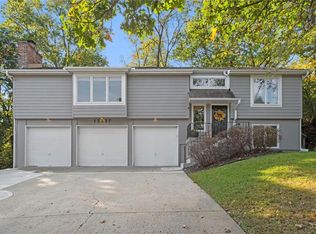
    Room to Roam, Space to Grow, and Equity to Gain! Welcome to 13341 Metropolitan Avenue in Bonner Springs—a rare opportunity to own a spacious 4-bedroom, 3-bath home with over 2,288 square feet of living space at an affordable price point. Whether you’re an outdoor enthusiast, a growing family, or simply looking for more room to spread out, this property offers the space and flexibility that’s becoming increasingly difficult to find. Inside, you’ll find a functional layout with generously sized bedrooms, multiple living areas, and plenty of room for family gatherings, hobbies, and everyday living. Outside, enjoy the freedom of a larger homesite with space for kids, pets, gardening, outdoor entertaining, or simply enjoying the peaceful Kansas surroundings. Being sold As-Is, it’s the perfect opportunity for buyers with a little vision to add their own touch and build equity along the way. More space. More value. More opportunity. Come see what you can create at 13341 Metropolitan Ave!
    25 days
    |
    1,702
    |
    123
    |

    Zillow last checked:

    Listing updated:

    Listed by:

    Ashley Belk 816-204-1352,

    United Real Estate Kansas City

    Source: Heartland MLS as distributed by MLS GRID,MLS#: 2627330MLS Logo

      Facts & features

      Interior

      Bedrooms & bathrooms
      • Bedrooms: 4
      • Bathrooms: 3
      • Full bathrooms: 3
      Primary bedroom
      • Features: Carpet, Ceiling Fan(s)
      • Level: Second
      Bedroom 2
      • Features: Carpet
      • Level: First
      Bedroom 3
      • Features: Carpet
      • Level: Second
      Bedroom 4
      • Features: Built-in Features, Carpet
      • Level: Basement
      Primary bathroom
      • Features: Double Vanity, Granite Counters, Shower Only
      • Level: Second
      Bathroom 1
      • Features: Ceramic Tiles, Granite Counters, Shower Only
      • Level: Basement
      Bathroom 1
      • Features: Ceramic Tiles, Granite Counters, Shower Over Tub
      • Level: First
      Den
      • Features: Carpet
      • Level: Basement
      Dining room
      • Features: Ceramic Tiles
      • Level: First
      Great room
      • Features: Carpet, Ceiling Fan(s)
      • Level: First
      Kitchen
      • Features: Ceramic Tiles, Granite Counters
      • Level: First
      Laundry
      • Level: Basement
      Heating
      • Forced Air
      Cooling
      • Electric
      Appliances
      • Included: Disposal, Refrigerator
      • Laundry: Lower Level
      Features
      • Ceiling Fan(s), Central Vacuum, Painted Cabinets, Smart Thermostat, Vaulted Ceiling(s), Walk-In Closet(s)
      • Flooring: Carpet
      • Doors: Storm Door(s)
      • Windows: Thermal Windows
      • Basement: Concrete,Finished
      • Has fireplace: No
      Interior area
      • Total structure area: 2,288
      • Total interior livable area: 2,288 sqft
      • Finished area above ground: 1,848
      • Finished area below ground: 440

      Property

      Parking
      • Total spaces: 2
      • Parking features: Attached, Garage Faces Front
      • Attached garage spaces: 2
      Features
      • Patio & porch: Deck
      • Exterior features: Sat Dish Allowed
      • Fencing: Wood
      Lot
      • Size: 0.35 Acres
      Details
      • Additional structures: Outbuilding, Shed(s)
      • Parcel number: 187700
      • Special conditions: Standard,As Is

      Construction

      Type & style
      • Home type: SingleFamily
      • Architectural style: Traditional
      • Property subtype: Single Family Residence
      Materials
      • Wood Siding
      • Roof: Composition
      Condition
      • Year built: 1988

      Utilities & green energy

      • Sewer: Public Sewer
      • Water: Public
      Green energy
      • Energy efficient items: Appliances, Lighting, Water Heater

      Community & HOA

      Community
      • Security: Smart Door Lock
      • Subdivision: Imperial Gardens
      HOA
      • Has HOA: No
      Location
      • Region: Bonner Springs

      Financial & listing details

      • Price per square foot: $133/sqft
      • Tax assessed value: $340,800
      • Annual tax amount: $5,777
      • Date on market: 6/20/2026
      • Listing terms: Cash,Conventional,FHA,Other,Private Financing Available,VA Loan
      • Ownership: Private

        Estimated market value

        Not available

        Estimated sales range

        Not available

        Not available

        Price history

        DateEventPrice
        6/30/2026Pending sale$305,000$133/sqft
        Source: Heartland MLS as distributed by MLS GRID #2627330 Report a problem
        6/20/2026Price change$305,000-7.6%$133/sqft
        Source: Heartland MLS as distributed by MLS GRID #2627330 Report a problem
        5/28/2026Price change$330,000-2.9%$144/sqft
        Source: Heartland MLS as distributed by MLS GRID #2609457 Report a problem
        4/24/2026Listed for sale$340,000+51.1%$149/sqft
        Source: Heartland MLS as distributed by MLS GRID #2609457 Report a problem
        10/8/2019Sold--
        Source: Heartland MLS as distributed by MLS GRID #45001_2185968 Report a problem
        8/21/2019Price change$225,000-6.3%$98/sqft
        Source: Keller Williams Realty Partners Inc #2180427 Report a problem
        8/3/2019Price change$240,000-4%$105/sqft
        Source: Keller Williams Realty Partners Inc #2180427 Report a problem
        7/27/2019Listed for sale$250,000+12.1%$109/sqft
        Source: Keller Williams Realty Partner #2180427 Report a problem
        4/6/2018Sold--
        Source: Heartland MLS as distributed by MLS GRID #45001_2082968 Report a problem
        3/31/2018Pending sale$223,000$97/sqft
        Source: RE/MAX Realty Suburban Inc #2082968 Report a problem
        3/17/2018Listed for sale$223,000$97/sqft
        Source: RE/MAX Realty Suburban Inc #2082968 Report a problem
        3/3/2018Pending sale$223,000$97/sqft
        Source: RE/MAX Realty Suburban Inc #2082968 Report a problem
        1/9/2018Price change$223,000-0.9%$97/sqft
        Source: RE/MAX Realty Suburban #2082968 Report a problem
        12/12/2017Listed for sale$225,000+104.7%$98/sqft
        Source: RE/MAX Realty Suburban Inc #2082968 Report a problem
        10/3/2017Sold--
        Source: Public Record Report a problem
        9/13/2017Pending sale$109,900$48/sqft
        Source: Realty Executives #2051099 Report a problem
        8/9/2017Price change$109,900-8.3%$48/sqft
        Source: Realty Executives #2051099 Report a problem
        7/10/2017Price change$119,900-11.2%$52/sqft
        Source: Realty Executives #2051099 Report a problem
        6/9/2017Listed for sale$135,000-15.6%$59/sqft
        Source: Realty Executives #2051099 Report a problem
        5/30/2017Sold--
        Source: Public Record Report a problem
        10/1/2016Listing removed$159,950$70/sqft
        Source: Lynch Real Estate #1957026 Report a problem
        9/4/2015Listed for sale$159,950$70/sqft
        Source: Lynch Real Estate #1957026 Report a problem

        Public tax history

        YearProperty taxesTax assessment
        2025$5,778 +1.9%$39,192 +1%
        2024$5,668 +3.2%$38,790 +9.9%
        2023$5,490 +16.8%$35,282 +18%
        2022$4,699 +3.8%$29,900 +10%
        2021$4,527 +3.5%$27,176 +3%
        2020$4,373 +4.1%$26,384 +5%
        2019$4,203 +7.5%$25,128 +6.8%
        2018$3,911 +11%$23,518 +8.5%
        2017$3,524 +17%$21,666 +16.2%
        2016$3,012 -0.1%$18,652
        2015$3,014 +9.1%$18,652 +2%
        2014$2,764 $18,286 +3%
        2013-- $17,754
        2012-- $17,754
        2011-- --
        2008-- $19,459 -4.9%
        2007-- $20,471 -2.4%
        2006-- $20,965 +10.5%
        2005-- $18,976 +0%
        2004-- $18,975 +14.5%
        2003-- $16,572 +5%
        2002-- $15,778 +39.9%
        2000-- $11,282
        Find assessor info on the county website

        Monthly payment

        Est. payment

        Payment breakdown

        Explore the cost of this home by adjusting the details. Changes won't be saved.
        All calculations are estimates and provided by Zillow, Inc. for informational purposes only. Actual amounts may vary.
        HOA fees may include property taxes on listings classified as Co-Ops. Contact the listing agent and/or owner for fee details.
        Mortgage interest rates are dependent on a number of factors, including credit score, down payment, and repayment length. Interest rate data provided by Zillow Group Marketplace, Inc. as of 1/1/1970 from various mortgage lenders with which we have lead or other similar arrangements; the Estimated Payment is an average of those rates.
        See how much you could borrow to make a competitive offer.

        Climate risks

        Neighborhood: 66012

        Getting around

        8 / 100
        Car-Dependent
        4 / 100
        Somewhat Bikeable

        Nearby schools

        GreatSchools rating
        Schools provided by the listing agent
        • Elementary: Bonner Springs
        • Middle: Clark
        • High: Bonner Springs

        Source: Heartland MLS as distributed by MLS GRID. This data may not be complete. We recommend contacting the local school district to confirm school assignments for this home.

        A local agent can set up tours, give advice and negotiate with sellers.

        Browse local experts

        Similar homes