Skip main navigation
Sold for $360,000
  • Listed by: Leisure Living Resales, Inc. • Karen Wittkamm • Contact: 714-858-1794
    Bought with: Leisure Living Resales, Inc.
    $360,000

    13341 Saint Andrews Dr #137G-M6, Seal Beach, CA 90740

    2beds
    960sqft
    Stock Cooperative
    Built in 1962
    -- sqft lot
    $406,100 Zestimate®
    $375/sqft
    $3,215 Estimated rent

    Home value

    $406,100

    $378,000 - $439,000

    $3,215/mo

    Zestimate® history
    Loading
    Loading...

    Owner options

    List your home for rent

    $3,215/mo

    Rent Zestimate®

    Find your next renter with Zillow Rental Manager. Plus, with online applications, you can quickly screen prospective tenants – for free.

    Learn more

    $3,215/mo

    Rent Zestimate®

    Refinance and save

    $2,405/mo

    Est. payment

    Refinancing to a lower rate could help reduce your monthly payments and save thousands over the life of the loan.

    See today's rates

    $2,405/mo

    Est. payment

    Explore your selling options

    Work with a Zillow partner agent

    Leverage their expertise and Zillow's premium Showcase listings to get your home seen by more buyers.

    Get started

    List with your own agent

    Get your home in front of millions of buyers by listing it on Zillow.

    Learn how to do it

    Sell it yourself

    Take full control of how buyers see your home on Zillow by listing For Sale by Owner (FSBO).

    List your home

    What's special

    Horizontal skylightSide windowSliding doorNewer flooringRemovable vinyl weather windowsNewer flooring throughoutNewly painted kitchen
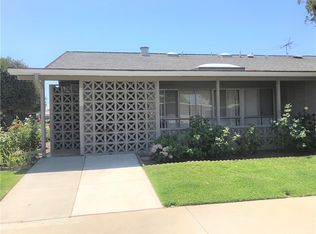
    Between the amenities at Golden Rain and St Andrews to the south and the Library and North Gate to the north is this terrific situated 2 bd 1 ba corner unit with drive up parking. The partially expanded front door entry with skylight takes you into the living room which also has a skylight. There is forced air heating/cooling system and newer flooring throughout. One Bedroom has the side window, the other has a sliding door and horizontal skylight above the closet. The newly painted kitchen has a under sink water filtration system for convenience, removable dishwasher cabinet and a skylight above the sink. The enclosed patio has removable vinyl weather windows that slide into place as well as a skylight. There is also newer flooring and a skylight in the bathroom which makes it 6 skylights illuminating the interior. CARPORT bldg 81 space 30.

    Zillow last checked:

    Listing updated:

    Listed by:

    Karen Wittkamm DRE #01363942 714-858-1794,

    Leisure Living Resales, Inc.

    Bought with:

    Erika Shapiro, DRE #01448494

    Leisure Living Resales, Inc.

    Source: CRMLS,MLS#: PW23144367MLS LogoOriginating MLS: California Regional MLS

    Facts & features

    Interior

    Bedrooms & bathrooms
    • Bedrooms: 2
    • Bathrooms: 1
    • Full bathrooms: 1
    • Main level bathrooms: 1
    • Main level bedrooms: 2
    Rooms
    • Room types: Bedroom, Entry/Foyer, Kitchen, Living Room, Primary Bedroom
    Primary bedroom
    • Features: Main Level Primary
    Bedroom
    • Features: Bedroom on Main Level
    Bedroom
    • Features: All Bedrooms Down
    Bathroom
    • Features: Bathroom Exhaust Fan, Laminate Counters, Linen Closet, Separate Shower, Walk-In Shower
    Kitchen
    • Features: Laminate Counters, Pots & Pan Drawers
    Heating
    • Forced Air
    Cooling
    • Central Air
    Appliances
    • Included: Electric Cooktop, Electric Oven, Electric Water Heater, Disposal, Refrigerator, Range Hood, Vented Exhaust Fan, Water Heater, Water Purifier
    • Laundry: Common Area
    Features
    • Built-in Features, Block Walls, Eat-in Kitchen, High Ceilings, Open Floorplan, All Bedrooms Down, Bedroom on Main Level, Main Level Primary
    • Flooring: Laminate
    • Doors: Sliding Doors
    • Windows: Blinds, Screens, Skylight(s), Storm Window(s), Wood Frames
    • Has fireplace: No
    • Fireplace features: None
    • Common walls with other units/homes: 1 Common Wall,End Unit,No One Above,No One Below
    Interior area
    • Total interior livable area: 960 sqft

    Property

    Parking
    • Total spaces: 2
    • Parking features: Assigned, Covered, Carport, Permit Required, On Street
    • Garage spaces: 1
    • Carport spaces: 1
    • Covered spaces: 2
    Accessibility
    • Accessibility features: Grab Bars
    Features
    • Levels: One
    • Stories: 1
    • Entry location: Front Door
    • Patio & porch: Brick, Concrete, Covered, Enclosed, Front Porch, Patio, Screened
    • Exterior features: Lighting, Rain Gutters
    • Pool features: Community, Heated, In Ground, Association
    • Has spa: Yes
    • Spa features: Association, Community, Heated, In Ground
    • Fencing: Block
    • Has view: Yes
    Lot
    • Features: Close to Clubhouse, Front Yard, Garden, Lawn, Landscaped, Over 40 Units/Acre, Near Public Transit
    Details
    • Parcel number: 94732818
    • Special conditions: Standard

    Construction

    Type & style
    • Home type: Cooperative
    • Architectural style: Modern
    • Property subtype: Stock Cooperative
    • Attached to another structure: Yes
    Materials
    • Asbestos, Block, Drywall, Glass, Concrete, Plaster
    • Foundation: Slab
    • Roof: Composition
    Condition
    • Fixer
    • New construction: No
    • Year built: 1962

    Utilities & green energy

    • Electric: Electricity - On Property, Standard
    • Sewer: Public Sewer
    • Water: Public
    • Utilities for property: Cable Available, Electricity Available, Phone Available, Sewer Connected, Water Connected

    Community & HOA

    Community
    • Features: Biking, Curbs, Golf, Gutter(s), Storm Drain(s), Street Lights, Suburban, Sidewalks, Gated, Pool
    • Security: Gated Community, Gated with Attendant, 24 Hour Security, Smoke Detector(s)
    • Senior community: Yes
    • Subdivision: Leisure World (Lw)
    HOA
    • Has HOA: Yes
    • Amenities included: Clubhouse, Controlled Access, Sport Court, Electricity, Fitness Center, Golf Course, Maintenance Grounds, Hot Water, Management, Maintenance Front Yard, Pickleball, Pool, Pet Restrictions, Pets Allowed, RV Parking, Guard, Spa/Hot Tub, Security, Trail(s), Trash, Water
    • Services included: Earthquake Insurance, Pest Control, Sewer
    • HOA fee: $429 monthly
    • HOA name: Golden Rain
    • HOA phone: 562-431-6586
    Location
    • Region: Seal Beach

    Financial & listing details

    • Price per square foot: $375/sqft
    • Date on market: 8/3/2023
    • Cumulative days on market: 167 days
    • Listing terms: Cash
    • Road surface type: Paved

    Price history

    DateEventPrice
    2/21/2024Sold$360,000-2.4%$375/sqft
    Source: CRMLS #PW23144367 Report a problem
    1/22/2024Contingent$369,000$384/sqft
    Source: CRMLS #PW23144367 Report a problem
    1/3/2024Price change$369,000-5.4%$384/sqft
    Source: CRMLS #PW23144367 Report a problem
    9/27/2023Price change$390,000-4.9%$406/sqft
    Source: CRMLS #PW23144367 Report a problem
    8/26/2023Price change$410,000-6.8%$427/sqft
    Source: CRMLS #PW23144367 Report a problem
    8/4/2023Listed for sale$440,000$458/sqft
    Source: CRMLS #PW23144367 Report a problem

    Public tax history

    Tax history is unavailable.

    Neighborhood: 90740

    Nearby schools

    GreatSchools rating
    Schools provided by the listing agent
    • High: Los Alamitos

    Source: CRMLS. This data may not be complete. We recommend contacting the local school district to confirm school assignments for this home.

    Get pre-qualified for a loan
    At Zillow Home Loans, we can pre-qualify you in as little as 5 minutes with no impact to your credit score.

    An equal housing lender. NMLS #10287.