OPEN HOUSE 10:00 - 12:00 SATURDAY 12/14 *** Gorgeous 3-bedroom end unit townhouse in McNair Farms! ** Fresh neutral paint throughout ** New carpet ** New luxury vinyl plank flooring in living/dining rooms ** Most "Big Ticket" updates have been done! Roof: 2019, HWH: 2020, HVAC: 2018 plus new heat exchanger 2023 ** Entry level features the 3rd bedroom and a full bathroom w/ vanity, lighting, and flooring ** Access to one-car garage and utility room with extra storage space ** Up the newly carpeted stairs to the main living area ** Open concept combo Living & Dining rooms with new luxury vinyl plank flooring ** Living room features built-in shelving and gas fireplace ** Dining room with new lighting ** Kitchen with freshly painted cabinets, brand new stainless steel appliances, and a pantry ** Big windows and room for a small table ** Conveniently located half bath and separate laundry room also on this level ** Two en-suite bedrooms on upper level ** Primary bedroom features a cathedral ceiling and lots of windows - don't miss the window seat with extra storage! ** Large walk-in closet with attic access panel ** Primary bathroom with updated mirror & lighting, jetted tub, and window with window seat ** 2nd bedroom with walk-in closet and private full bathroom ** Kensington Townes HOA is part of McNair Farms Community Association, and residents enjoy all the amenities of both Associations: community center, pool, tennis & basketball courts, tot lots, commons spaces, lots of trails, and trash removal NOTE: $144.50 HOA fee is the average per month for Kensington Townes ($349 per quarter) and McNair Farms ($169 biannually, Jan & July) ** Conveniently located with easy access to Dulles Airport, US 28, Dulles Toll Rd, and Innovation Station on the Silver Line ** Bus stop across the street ** Village Center at Dulles is less than a mile away, with Giant, CVS, Starbucks, Firehouse, and many more shopping & dining options ** Don't miss this fantastic opportunity!!
Sold for $532,000
$532,000
13341 Stanton Pl, Herndon, VA 20171
3beds
1,797sqft
Townhouse
Built in 1998
1,406 Square Feet Lot
$540,500 Zestimate®
$296/sqft
$3,073 Estimated rent
Home value
$540,500
$503,000 - $578,000
$3,073/mo
Zestimate® history
Owner options
List your home for rent
$3,073/mo
Rent Zestimate®
Find your next renter with Zillow Rental Manager. Plus, with online applications, you can quickly screen prospective tenants – for free.
$3,073/mo
Rent Zestimate®
Refinance and save
$3,456/mo
Est. payment
Refinancing to a lower rate could help reduce your monthly payments and save thousands over the life of the loan.
$3,456/mo
Est. payment
Explore your selling options
Work with a Zillow partner agent
Leverage their expertise and Zillow's premium Showcase listings to get your home seen by more buyers.
Get startedList with your own agent
Get your home in front of millions of buyers by listing it on Zillow.
Learn how to do itSell it yourself
Take full control of how buyers see your home on Zillow by listing For Sale by Owner (FSBO).
List your homeWhat's special
Gas fireplaceWindow seatFresh neutral paintNew carpetEnd unit townhouseBuilt-in shelvingCathedral ceiling
Zillow last checked:
Listing updated:
Listed by:
Nancy Balchunas 571-259-6166,
Northern Virginia Residential Management & Sales,
Co-Listing Agent: Linn Payne 703-475-4663,
Northern Virginia Residential Management & Sales
Bought with:
Kabin Sitoula, 0225088858
Spring Hill Real Estate, LLC.
Source: Bright MLS,MLS#: VAFX2214120
Facts & features
Interior
Bedrooms & bathrooms
- Bedrooms: 3
- Bathrooms: 4
- Full bathrooms: 3
- 1/2 bathrooms: 1
- Main level bathrooms: 1
Rooms
- Room types: Living Room, Dining Room, Primary Bedroom, Bedroom 2, Bedroom 3, Kitchen, Laundry, Utility Room
Basement
- Area: 0
Heating
- Central, Natural Gas
Cooling
- Central Air, Electric
Appliances
- Included: Microwave, Dishwasher, Disposal, Dryer, Exhaust Fan, Oven/Range - Gas, Refrigerator, Stainless Steel Appliance(s), Washer, Water Heater, Ice Maker, Gas Water Heater
- Laundry: Laundry Room
Features
- Bathroom - Tub Shower, Built-in Features, Combination Dining/Living, Dining Area, Entry Level Bedroom, Floor Plan - Traditional, Pantry, Primary Bath(s), Walk-In Closet(s), Chair Railings
- Flooring: Carpet
- Has basement: No
- Number of fireplaces: 1
- Fireplace features: Glass Doors, Gas/Propane, Mantel(s)
Interior area
- Total structure area: 1,797
- Total interior livable area: 1,797 sqft
- Finished area above ground: 1,797
- Finished area below ground: 0
Property
Parking
- Total spaces: 2
- Parking features: Garage Faces Side, Garage Door Opener, Storage, Inside Entrance, Attached, Driveway
- Attached garage spaces: 1
- Uncovered spaces: 1
Accessibility
- Accessibility features: None
Features
- Levels: Three
- Stories: 3
- Pool features: Community
- Has spa: Yes
- Spa features: Bath
Lot
- Size: 1,406 Square Feet
Details
- Additional structures: Above Grade, Below Grade
- Parcel number: 0251 20060002
- Zoning: 316
- Special conditions: Standard
Construction
Type & style
- Home type: Townhouse
- Architectural style: Traditional
- Property subtype: Townhouse
Materials
- Vinyl Siding
- Foundation: Slab
Condition
- New construction: No
- Year built: 1998
Utilities & green energy
- Sewer: Public Sewer
- Water: Public
Community & HOA
Community
- Features: Pool
- Subdivision: Mcnair Farms Landbay 6
HOA
- Has HOA: Yes
- Amenities included: Basketball Court, Common Grounds, Community Center, Jogging Path, Picnic Area, Pool, Tennis Court(s), Tot Lots/Playground
- Services included: Common Area Maintenance, Insurance, Maintenance Grounds, Management, Pool(s), Recreation Facility, Reserve Funds, Snow Removal, Trash
- HOA fee: $145 monthly
- HOA name: MCNAIR FARMS & KENSINGTON TOWNES
Location
- Region: Herndon
Financial & listing details
- Price per square foot: $296/sqft
- Tax assessed value: $490,580
- Annual tax amount: $5,683
- Date on market: 12/13/2024
- Listing agreement: Exclusive Right To Sell
- Ownership: Fee Simple
Price history
| Date | Event | Price |
|---|---|---|
| 1/28/2025 | Sold | $532,000+1.4%$296/sqft |
Source:  Bright MLS #VAFX2214120 Report a problem Bright MLS #VAFX2214120 Report a problem | ||
| 12/27/2024 | Pending sale | $524,500$292/sqft |
Source: Bright MLS #VAFX2214120 Report a problem | ||
| 12/19/2024 | Listing removed | $524,500$292/sqft |
Source: Bright MLS #VAFX2214120 Report a problem | ||
| 12/18/2024 | Pending sale | $524,500$292/sqft |
Source: Bright MLS #VAFX2214120 Report a problem | ||
| 12/13/2024 | Listed for sale | $524,500+254.9%$292/sqft |
Source: Bright MLS #VAFX2214120 Report a problem | ||
| 1/28/1998 | Sold | $147,790$82/sqft |
Source: Public Record Report a problem | ||
Public tax history
| Year | Property taxes | Tax assessment |
|---|---|---|
| 2025 | $5,831 +2.6% | $504,440 +2.8% |
| 2024 | $5,683 +10.6% | $490,580 +7.7% |
| 2023 | $5,138 +3.6% | $455,320 +5% |
| 2022 | $4,961 | $433,830 +10.7% |
| 2021 | -- | $391,990 +4.3% |
| 2020 | $4,447 +3% | $375,720 +3% |
| 2019 | $4,318 +4.7% | $364,860 +4.7% |
| 2018 | $4,126 +4% | $348,640 +2% |
| 2017 | $3,969 +0.3% | $341,870 +0.1% |
| 2016 | $3,956 +3.8% | $341,500 |
| 2015 | $3,811 +3.9% | $341,500 +3.7% |
| 2014 | $3,667 | $329,360 +12.7% |
| 2013 | -- | $292,320 -2.7% |
| 2012 | -- | $300,290 +5% |
| 2011 | -- | $285,860 +6.5% |
| 2010 | -- | $268,510 -10.5% |
| 2009 | -- | $299,900 -13.9% |
| 2008 | -- | $348,420 -6% |
| 2007 | -- | $370,490 +75.2% |
| 2003 | -- | $211,440 +8% |
| 2002 | -- | $195,780 |
Find assessor info on the county website
Neighborhood: 20171
Nearby homes
- $500,0002 bd2 ba1.2k sqft13343 Stanton Pl, Herndon, VA 20171Off Market
- $558,5003 bd4 ba1.3k sqft13320 Burrough Farm Dr, Herndon, VA 20171Off Market
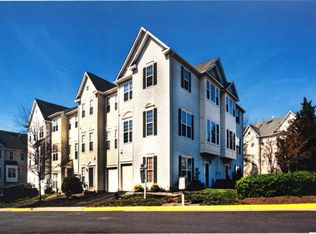
- $504,7002 bd3 ba1.2k sqft13322 Burrough Farm Dr, Herndon, VA 20171Off Market

- $499,6002 bd3 ba1.3k sqft13345 Stanton Pl, Herndon, VA 20171Off Market

- $531,8003 bd3 ba1.3k sqft13324 Burrough Farm Dr, Herndon, VA 20171Off Market
- $501,2002 bd2 ba1.2k sqft13342 Stanton Pl, Herndon, VA 20171Off Market
- $497,0003 bd4 ba1.3k sqft13340 Stanton Pl, Herndon, VA 20171Sold
- $539,9002 bd4 ba1.4k sqft13347 Stanton Pl, Herndon, VA 20171Off Market
Nearby schools
GreatSchools rating
- 7/10McNair Elementary SchoolGrades: PK-2Distance: 0.3 mi
- 9/10Carson Middle SchoolGrades: 7-8Distance: 1.3 mi
- 5/10Westfield High SchoolGrades: 9-12Distance: 5 mi
Schools provided by the listing agent
- Elementary: Mcnair
- Middle: Carson
- High: Westfield
- District: Fairfax County Public Schools
Source: Bright MLS. This data may not be complete. We recommend contacting the local school district to confirm school assignments for this home.
Get a cash offer in 3 minutes
Find out how much your home could sell for in as little as 3 minutes with a no-obligation cash offer.
Estimated market value
$540,500
Get a cash offer in 3 minutes
Find out how much your home could sell for in as little as 3 minutes with a no-obligation cash offer.
Estimated market value
$540,500
- Virginia
- Fairfax County
- Herndon
- 20171
- 13341 Stanton Pl
Nearby cities
Nearby neighborhoods
Nearby zip codes
Other Herndon Topics
