Spacious Brick Front Townhome in Sought-After Fountain Hills Community. Welcome home to this beautifully maintained townhome offering over 2,300 square feet of living space across three finished levels. Located in the highly desirable Fountain Hills neighborhood, this residence features 3-bedroom, 2.5-bath and an attached garage. Step inside to a warm and inviting entryway with gleaming wood flooring that flows throughout the main and 2nd levels. The open-concept layout connects the spacious living room and dining area including a cozy gas fireplace. The kitchen boasts stainless steel appliances including a gas range, generous cabinetry, and dual movable islands—perfect for entertaining or everyday meals. Step outside to enjoy the private, fully fenced backyard and patio. Upstairs, you’ll find a large family room and a convenient laundry room on the bedroom level. Retreat to the luxurious primary suite featuring a large walk-in closet with Oak shelving, a private sitting area with custom floor-to-ceiling built-in Oak shelving, and a spa-like ensuite bath complete with a jetted tub, dual sink vanity, and a walk-in shower. The top level offers a versatile flex space—perfect for a home office or hobby area—along with two spacious bedrooms connected by a Jack-and-Jill bathroom. Each bedroom includes a walk-in closet for ample storage. Have peace of mind knowing the Roof, doors, and windows are all just 1.5 years old! Enjoy community amenities including a swimming pool, clubhouse, tennis and basketball courts, and multiple playgrounds. Prime location within walking distance to shops, restaurants, and the MARC Train, with easy access to major commuter routes and public transit options. Don’t miss this incredible opportunity to own in one of the area’s most convenient and amenity-rich communities!
Sold for $555,000
$555,000
13341 Tivoli Fountain Ct, Germantown, MD 20874
3beds
2,180sqft
Townhouse
Built in 2001
1,600 Square Feet Lot
$561,600 Zestimate®
$255/sqft
$2,903 Estimated rent
Home value
$561,600
$517,000 - $612,000
$2,903/mo
Zestimate® history
Owner options
List your home for rent
$2,903/mo
Rent Zestimate®
Find your next renter with Zillow Rental Manager. Plus, with online applications, you can quickly screen prospective tenants – for free.
$2,903/mo
Rent Zestimate®
Refinance and save
$3,550/mo
Est. payment
Refinancing to a lower rate could help reduce your monthly payments and save thousands over the life of the loan.
$3,550/mo
Est. payment
Explore your selling options
Work with a Zillow partner agent
Leverage their expertise and Zillow's premium Showcase listings to get your home seen by more buyers.
Get startedList with your own agent
Get your home in front of millions of buyers by listing it on Zillow.
Learn how to do itSell it yourself
Take full control of how buyers see your home on Zillow by listing For Sale by Owner (FSBO).
List your homeWhat's special
Dual movable islandsCozy gas fireplaceBrick frontLarge walk-in closetWalk-in closetVersatile flex spacePrivate fully fenced backyard
Zillow last checked:
Listing updated:
Listed by:
Nathan Dart 301-977-2800,
RE/MAX Realty Group,
Listing Team: Dart Homes Team, Co-Listing Team: Dart Homes Team,Co-Listing Agent: Ana Dubin 240-375-8448,
RE/MAX Realty Group
Bought with:
IRMA RODRIGUEZ, 679327
LPT Realty, LLC
Omar Flores, 658363
LPT Realty, LLC
Source: Bright MLS,MLS#: MDMC2183174
Facts & features
Interior
Bedrooms & bathrooms
- Bedrooms: 3
- Bathrooms: 3
- Full bathrooms: 2
- 1/2 bathrooms: 1
- Main level bathrooms: 1
Basement
- Area: 140
Heating
- Forced Air, Natural Gas
Cooling
- Central Air, Electric
Appliances
- Included: Cooktop, Microwave, Refrigerator, Ice Maker, Dishwasher, Disposal, Washer, Dryer, Gas Water Heater
- Laundry: Upper Level
Features
- Bathroom - Walk-In Shower, Bathroom - Tub Shower, Built-in Features, Ceiling Fan(s), Combination Kitchen/Dining, Combination Dining/Living, Open Floorplan, Primary Bath(s), Recessed Lighting, Walk-In Closet(s), 9'+ Ceilings, 2 Story Ceilings, Dry Wall
- Flooring: Wood, Carpet, Ceramic Tile
- Doors: Sliding Glass
- Windows: Double Pane Windows, Window Treatments
- Has basement: No
- Number of fireplaces: 1
- Fireplace features: Gas/Propane
Interior area
- Total structure area: 2,320
- Total interior livable area: 2,180 sqft
- Finished area above ground: 2,180
- Finished area below ground: 0
Property
Parking
- Total spaces: 1
- Parking features: Garage Faces Front, Attached, Driveway
- Attached garage spaces: 1
- Has uncovered spaces: Yes
Accessibility
- Accessibility features: None
Features
- Levels: Three
- Stories: 3
- Patio & porch: Patio
- Exterior features: Extensive Hardscape, Lighting
- Pool features: Community
- Fencing: Back Yard
- Has view: Yes
- View description: Trees/Woods, Street
Lot
- Size: 1,600 Square Feet
Details
- Additional structures: Above Grade, Below Grade
- Parcel number: 160903303628
- Zoning: R200
- Special conditions: Standard
Construction
Type & style
- Home type: Townhouse
- Architectural style: Colonial
- Property subtype: Townhouse
Materials
- Brick, Vinyl Siding
- Foundation: Other
- Roof: Asphalt,Shingle
Condition
- Good
- New construction: No
- Year built: 2001
Details
- Builder name: CENTEX
Utilities & green energy
- Sewer: Public Sewer
- Water: Public
Community & HOA
Community
- Subdivision: Fountain Hills
HOA
- Has HOA: Yes
- Amenities included: Basketball Court, Jogging Path, Pool, Tennis Court(s), Tot Lots/Playground, Common Grounds, Clubhouse
- Services included: Common Area Maintenance, Pool(s), Snow Removal, Trash, Management
- HOA fee: $114 monthly
- HOA name: FOUNTAIN HILLS
Location
- Region: Germantown
Financial & listing details
- Price per square foot: $255/sqft
- Tax assessed value: $456,733
- Annual tax amount: $5,212
- Date on market: 5/29/2025
- Listing agreement: Exclusive Right To Sell
- Listing terms: Cash,Conventional,FHA,VA Loan
- Inclusions: Stove, Microwave, Refrigerator, Ice Maker, Dishwasher, Disposal, Washer, Dryer, Fireplace Screen / Door, Gas Log, Ceiling Fan, Window Treatments, Garage Door Opener, Garage Door Remote / Fob, 2 Kitchen Islands, Bakers Rack, Pot Rack.
- Exclusions: Mirror On Primary Bedroom Wall
- Ownership: Fee Simple
Price history
| Date | Event | Price |
|---|---|---|
| 9/16/2025 | Sold | $555,000$255/sqft |
Source: Public Record Report a problem | ||
| 7/8/2025 | Sold | $555,000+0.9%$255/sqft |
Source:  Bright MLS #MDMC2183174 Report a problem Bright MLS #MDMC2183174 Report a problem | ||
| 6/12/2025 | Pending sale | $550,000$252/sqft |
Source: Bright MLS #MDMC2183174 Report a problem | ||
| 5/29/2025 | Listed for sale | $550,000+17.3%$252/sqft |
Source: Bright MLS #MDMC2183174 Report a problem | ||
| 8/19/2005 | Sold | $468,750+97.7%$215/sqft |
Source: Public Record Report a problem | ||
| 3/30/2001 | Sold | $237,085$109/sqft |
Source: Public Record Report a problem | ||
Public tax history
| Year | Property taxes | Tax assessment |
|---|---|---|
| 2025 | $5,027 +4% | $456,733 +8.8% |
| 2024 | $4,832 +9.6% | $419,767 +9.7% |
| 2023 | $4,411 +4.5% | $382,800 +0.1% |
| 2022 | $4,220 +0.2% | $382,433 +0.1% |
| 2021 | $4,212 +0% | $382,067 +0.1% |
| 2020 | $4,211 +9.6% | $381,700 |
| 2019 | $3,841 -0.2% | $381,700 +9.6% |
| 2018 | $3,848 +1.5% | $348,300 +5% |
| 2017 | $3,790 +28.7% | $331,600 +2.8% |
| 2016 | $2,944 | $322,600 +2.9% |
| 2015 | $2,944 | $313,600 +3% |
| 2014 | $2,944 | $304,600 |
| 2013 | -- | $304,600 |
| 2012 | -- | $304,600 -4% |
| 2011 | -- | $317,410 |
| 2010 | -- | $317,410 |
| 2009 | -- | $317,410 -29.7% |
| 2008 | -- | $451,450 +16.4% |
| 2007 | -- | $387,830 +19.6% |
| 2006 | -- | $324,210 +24.4% |
| 2005 | -- | $260,590 +12.7% |
| 2004 | -- | $231,146 |
| 2003 | -- | $231,146 +34.2% |
| 2002 | -- | $172,260 +330.7% |
| 2001 | -- | $40,000 |
Find assessor info on the county website
Neighborhood: 20874
Nearby homes
- $516,1003 bd3 ba2.1k sqft13339 Tivoli Fountain Ct, Germantown, MD 20874Off Market

- $546,300-- bd2 ba2.6k sqft13343 Tivoli Fountain Ct, Germantown, MD 20874Off Market
- $516,9003 bd3 ba2.1k sqft13337 Tivoli Fountain Ct, Germantown, MD 20874Off Market
- $509,2003 bd3 ba2.1k sqft13335 Tivoli Fountain Ct, Germantown, MD 20874Off Market
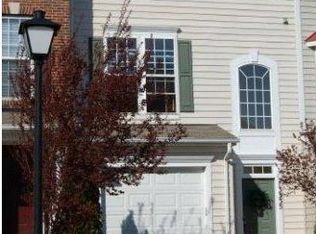
- $513,7003 bd3 ba4.3k sqft13333 Tivoli Fountain Ct, Germantown, MD 20874Off Market
- $510,900-- bd3 ba2.3k sqft13316 Rising Sun Ln, Germantown, MD 20874Off Market
- $565,0004 bd4 ba2.3k sqft13320 Rising Sun Ln, Germantown, MD 20874Sold
- $514,3004 bd4 ba2.2k sqft13314 Rising Sun Ln, Germantown, MD 20874Off Market
Nearby schools
GreatSchools rating
- 8/10Germantown Elementary SchoolGrades: PK-5Distance: 0.7 mi
- 5/10Roberto W. Clemente Middle SchoolGrades: 6-8Distance: 1.5 mi
- 7/10Northwest High SchoolGrades: 9-12Distance: 0.8 mi
Schools provided by the listing agent
- Elementary: Germantown
- Middle: Roberto W. Clemente
- High: Northwest
- District: Montgomery County Public Schools
Source: Bright MLS. This data may not be complete. We recommend contacting the local school district to confirm school assignments for this home.
Get a cash offer in 3 minutes
Find out how much your home could sell for in as little as 3 minutes with a no-obligation cash offer.
Estimated market value
$561,600
Get a cash offer in 3 minutes
Find out how much your home could sell for in as little as 3 minutes with a no-obligation cash offer.
Estimated market value
$561,600
- Maryland
- Montgomery County
- Germantown
- 20874
- 13341 Tivoli Fountain Ct
Nearby cities
Nearby zip codes
Other Germantown Topics
