This quintessential and charming reverse 1.5-story home in Southpointe feels practically brand new at only 2 years old! The main floor features an open-concept kitchen, dining area, and living room. The kitchen includes stainless steel appliances, while modern fixtures throughout the home add a fresh, contemporary touch.
Two bedrooms and the laundry room are on the main level. A spacious finished basement offers another bedroom plus a versatile non-conforming room (with closet) ideal for an office, guest room, or hobby space. The open area provides plenty of room for movie nights, game days, or relaxing with family and friends.
Upgraded thermal windows throughout the home, valued at $12,000, come with a transferrable lifetime warranty for energy efficiency and peace of mind. The sellers also have a 2-10 Home Buyers Warranty in place, which provides coverage for qualified structural defects through 2033 (see attachment in supplements). Outside, a patio and fenced backyard offer great space for pets, grilling, or unwinding outdoors.
Lovingly cared for and still like new, this home delivers modern comfort and style. Southpointe residents also enjoy a clubhouse, a beautiful pool, and a play area — fun and relaxation for year round!
Sold
Price Unknown
13341 W 180th St, Overland Park, KS 66013
3beds
2,121sqft
Single Family Residence
Built in 2023
5,847 Square Feet Lot
$440,700 Zestimate®
$--/sqft
$3,356 Estimated rent
Home value
$440,700
$410,000 - $472,000
$3,356/mo
Zestimate® history
Owner options
List your home for rent
$3,356/mo
Rent Zestimate®
Find your next renter with Zillow Rental Manager. Plus, with online applications, you can quickly screen prospective tenants – for free.
$3,356/mo
Rent Zestimate®
Refinance and save
$850/mo
Est. payment
Refinancing to a lower rate could help reduce your monthly payments and save thousands over the life of the loan.
$850/mo
Est. payment
Explore your selling options
Work with a Zillow partner agent
Leverage their expertise and Zillow's premium Showcase listings to get your home seen by more buyers.
Get startedList with your own agent
Get your home in front of millions of buyers by listing it on Zillow.
Learn how to do itSell it yourself
Take full control of how buyers see your home on Zillow by listing For Sale by Owner (FSBO).
List your homeWhat's special
Zillow last checked:
Listing updated:
Listed by:
Ingrid Yang Wilford 816-775-1415,
KW KANSAS CITY METRO
Bought with:
Mike Mason, SP00240082
Keller Williams Realty Partners Inc.
Source: Heartland MLS as distributed by MLS GRID,MLS#: 2577691
Facts & features
Interior
Bedrooms & bathrooms
- Bedrooms: 3
- Bathrooms: 3
- Full bathrooms: 3
Bedroom 2
- Features: Carpet
- Level: Main
- Area: 112 Square Feet
- Dimensions: 11 x 11
Bedroom 3
- Features: Carpet
- Level: Lower
Bathroom 2
- Features: Luxury Vinyl, Quartz Counter, Shower Over Tub
- Level: Main
Bathroom 3
- Features: Luxury Vinyl, Quartz Counter, Shower Over Tub
- Level: Lower
Other
- Features: Carpet, Ceiling Fan(s)
- Level: Main
- Area: 170 Square Feet
- Dimensions: 13 x 13
Other
- Features: Double Vanity, Luxury Vinyl, Quartz Counter, Shower Only
- Level: Main
- Area: 59 Square Feet
- Dimensions: 5 x 11
Dining room
- Features: Luxury Vinyl
- Level: Main
- Area: 130 Square Feet
- Dimensions: 14 x 9
Great room
- Features: Luxury Vinyl
- Level: Main
- Area: 160 Square Feet
- Dimensions: 14 x 11
Kitchen
- Features: Kitchen Island, Luxury Vinyl, Pantry, Quartz Counter
- Level: Main
- Area: 174 Square Feet
- Dimensions: 18 x 10
Laundry
- Features: Luxury Vinyl
- Level: Main
- Area: 38 Square Feet
- Dimensions: 7 x 6
Office
- Features: Carpet
- Level: Lower
Recreation room
- Features: Carpet
- Level: Lower
Heating
- Natural Gas
Cooling
- Electric
Appliances
- Included: Cooktop, Dishwasher, Disposal, Dryer, Microwave, Refrigerator, Washer
- Laundry: Main Level
Features
- Ceiling Fan(s), Kitchen Island, Pantry, Smart Thermostat, Walk-In Closet(s)
- Flooring: Carpet, Luxury Vinyl
- Windows: Thermal Windows
- Basement: Finished,Full,Sump Pump
- Has fireplace: No
Interior area
- Total structure area: 2,121
- Total interior livable area: 2,121 sqft
- Finished area above ground: 1,264
- Finished area below ground: 857
Property
Parking
- Total spaces: 2
- Parking features: Attached, Off Street, Secured
- Attached garage spaces: 2
Features
- Patio & porch: Patio
- Fencing: Metal
Lot
- Size: 5,847 Square Feet
- Features: Adjoin Greenspace, City Lot
Details
- Parcel number: NP804200000170
Construction
Type & style
- Home type: SingleFamily
- Architectural style: Contemporary
- Property subtype: Single Family Residence
Materials
- Lap Siding, Stucco & Frame
- Roof: Composition
Condition
- Year built: 2023
Details
- Builder model: cobalt- contemporary
- Builder name: Summit Homes
Utilities & green energy
- Sewer: Public Sewer
- Water: Public
Green energy
- Energy efficient items: Lighting, Doors, Thermostat, Windows
- Water conservation: Low-Flow Fixtures
Community & HOA
Community
- Security: Fire Alarm, Smoke Detector(s)
- Subdivision: Southpointe
HOA
- Has HOA: Yes
- Amenities included: Clubhouse, Play Area, Pool
- Services included: Curbside Recycle, Trash
- HOA fee: $850 annually
- HOA name: Young Management
Location
- Region: Overland Park
Financial & listing details
- Tax assessed value: $444,400
- Annual tax amount: $5,798
- Date on market: 10/2/2025
- Listing terms: Cash,Conventional,FHA,VA Loan
- Ownership: Private
- Road surface type: Paved
Price history
| Date | Event | Price |
|---|---|---|
| 11/21/2025 | Sold | -- |
Source:  Heartland MLS as distributed by MLS GRID #2577691 Report a problem Heartland MLS as distributed by MLS GRID #2577691 Report a problem | ||
| 11/4/2025 | Pending sale | $440,000$207/sqft |
Source: Heartland MLS as distributed by MLS GRID #2577691 Report a problem | ||
| 10/22/2025 | Contingent | $440,000$207/sqft |
Source: Heartland MLS as distributed by MLS GRID #2577691 Report a problem | ||
| 10/9/2025 | Price change | $440,000-2.2%$207/sqft |
Source: Heartland MLS as distributed by MLS GRID #2577691 Report a problem | ||
| 10/2/2025 | Listed for sale | $450,000+20%$212/sqft |
Source: Heartland MLS as distributed by MLS GRID #2577691 Report a problem | ||
| 8/10/2023 | Sold | -- |
Source: Heartland MLS as distributed by MLS GRID #2423016 Report a problem | ||
| 4/3/2023 | Pending sale | $374,950$177/sqft |
Source: Heartland MLS as distributed by MLS GRID #2423016 Report a problem | ||
| 2/26/2023 | Listed for sale | $374,950$177/sqft |
Source: Heartland MLS as distributed by MLS GRID #2423016 Report a problem | ||
Public tax history
| Year | Property taxes | Tax assessment |
|---|---|---|
| 2025 | $5,936 +2.4% | $51,106 +2.1% |
| 2024 | $5,798 +337.7% | $50,048 +349.7% |
| 2023 | $1,325 +35.9% | $11,128 +57.1% |
| 2022 | $975 | $7,084 |
Find assessor info on the county website
Neighborhood: 66013
Nearby homes
- $--3 bd3 ba1.5k sqft13337 W 180th St, Overland Park, KS 66013Sold
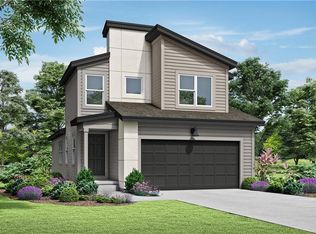
- $--4 bd3 ba1.6k sqft13329 W 180th St, Overland Park, KS 66013Sold

- $549,6004 bd3 ba2.1k sqft18101 Haskins St, Overland Park, KS 66013Off Market

- $--4 bd3 ba1.8k sqft13333 W 180th St, Overland Park, KS 66013Sold
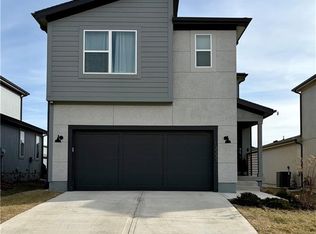
- $--4 bd3 ba1.8k sqft13340 W 180th St, Overland Park, KS 66013Sold
- $392,5003 bd3 ba1.3k sqft13334 W 180th Ter #MDHYW3, Overland Park, KS 66062Off Market
- $415,5003 bd3 ba1.5k sqft13334 W 180th Ter #2HLXHU, Overland Park, KS 66062Off Market
- $415,4003 bd2 ba1.5k sqft13330 W 180th Ter, Overland Park, KS 66013Off Market
Nearby schools
GreatSchools rating
- 8/10Prairie Creek Elementary SchoolGrades: PK-5Distance: 2.9 mi
- 5/10Spring Hill Middle SchoolGrades: 6-8Distance: 6.3 mi
- 8/10Spring Hill High SchoolGrades: 9-12Distance: 3.7 mi
Schools provided by the listing agent
- Elementary: Timber Sage
- Middle: Forest Spring
- High: Spring Hill
Source: Heartland MLS as distributed by MLS GRID. This data may not be complete. We recommend contacting the local school district to confirm school assignments for this home.
Get a cash offer in 3 minutes
Find out how much your home could sell for in as little as 3 minutes with a no-obligation cash offer.
Estimated market value
$440,700
Get a cash offer in 3 minutes
Find out how much your home could sell for in as little as 3 minutes with a no-obligation cash offer.
Estimated market value
$440,700
- Kansas
- Johnson County
- Overland Park
- 66013
- 13341 W 180th St
Nearby cities
Nearby neighborhoods
Nearby zip codes
Other Overland Park Topics
