This is a Fannie Mae HomePath Property. 2 Bedroom Ranch Home with full basement. Open and Roomy floorplan with large dining nook. Hardwood Flooring. Large fenced yard.
Foreclosed
$18,300
13341 Wade St, Detroit, MI 48213
2beds
787sqft
Single Family Residence
Built in 1940
3,920 Square Feet Lot
$18,300 Zestimate®
$23/sqft
$-- HOA
What's special
Large fenced yardFull basementOpen and roomy floorplanHardwood flooringLarge dining nook
- 589 days
- 67
- 2
Zillow last checked:
Listing updated:
Listed by:
Charles Gorris 313-701-6391,
Help U Sell Metro Detroit
Source: MiRealSource,MLS#: 50218000 Originating MLS: Southeastern Border Association of REALTORS
Originating MLS: Southeastern Border Association of REALTORSFacts & features
Interior
Bedrooms & bathrooms
- Bedrooms: 2
- Bathrooms: 1
- Full bathrooms: 1
Bedroom 1
- Level: Entry
- Area: 110
- Dimensions: 10 x 11
Bedroom 2
- Level: Entry
- Area: 100
- Dimensions: 10 x 10
Bathroom 1
- Level: Entry
Dining room
- Level: Entry
- Area: 72
- Dimensions: 9 x 8
Kitchen
- Level: Entry
- Area: 63
- Dimensions: 9 x 7
Living room
- Level: Entry
- Area: 204
- Dimensions: 17 x 12
Heating
- Forced Air, Natural Gas
Features
- Has basement: Yes
- Has fireplace: No
Interior area
- Total structure area: 1,574
- Total interior livable area: 787 sqft
- Finished area above ground: 787
- Finished area below ground: 0
Property
Features
- Levels: One
- Stories: 1
- Frontage type: Road
- Frontage length: 35
Lot
- Size: 3,920 Square Feet
- Dimensions: 35 x 110
Details
- Parcel number: 21006334.
- Special conditions: Real Estate Owned
Construction
Type & style
- Home type: SingleFamily
- Architectural style: Ranch
- Property subtype: Single Family Residence
Materials
- Vinyl Siding
- Foundation: Basement
Condition
- Year built: 1940
Utilities & green energy
- Sewer: Public Sanitary
- Water: Public
Community & HOA
Community
- Subdivision: Ravendale 2
HOA
- Has HOA: No
Location
- Region: Detroit
Financial & listing details
- Price per square foot: $23/sqft
- Tax assessed value: $12,600
- Annual tax amount: $670
- Date on market: 8/10/2026
- Cumulative days on market: 12 days
- Listing agreement: Exclusive Right To Sell
- Listing terms: Cash
Foreclosure details
Estimated market value
$18,300
$17,000 - $20,000
$1,013/mo
Price history
| Date | Event | Price |
|---|---|---|
| 8/28/2026 | Sold | $18,200+21.3%$23/sqft |
Source:  MiRealSource #50218000 Report a problem MiRealSource #50218000 Report a problem | ||
| 2/25/2025 | Sold | $15,000$19/sqft |
Source: Public Record Report a problem | ||
Public tax history
| Year | Property taxes | Tax assessment |
|---|---|---|
| 2025 | -- | $12,600 +27.3% |
| 2024 | -- | $9,900 +12.5% |
| 2023 | -- | $8,800 +22.2% |
| 2022 | -- | $7,200 +9.1% |
| 2021 | -- | $6,600 |
| 2020 | $444 -24.4% | $6,600 +24.3% |
| 2019 | $588 | $5,310 +4.1% |
| 2018 | $588 | $5,100 -8.9% |
| 2017 | -- | $5,600 -12.5% |
| 2016 | $658 | $6,400 |
| 2015 | $658 -8% | $6,400 -10.5% |
| 2013 | $715 +8.7% | $7,154 -31.8% |
| 2010 | $658 | $10,488 -12% |
| 2009 | -- | $11,918 -13.5% |
| 2008 | -- | $13,778 |
| 2007 | -- | $13,778 +5.5% |
| 2005 | $98 | $13,060 +3% |
| 2004 | -- | $12,680 |
Find assessor info on the county website
Monthly payment
Climate risks
Neighborhood: Outer Drive-Hayes
Nearby schools
Schools provided by the listing agent
- District: Detroit City School District
Source: MiRealSource. This data may not be complete. We recommend contacting the local school district to confirm school assignments for this home.
Similar homes
- $19,0003 bd1 ba911 sqft18440 Hickory St, Detroit, MI 48205For Sale

 MLS ID #20261079443, Erick Monzo, Keller Williams Realty-Great Lakes. Realcomp II
 - $18,0003 bd1 ba1k sqft10449 Sterritt St, Detroit, MI 48213For Sale
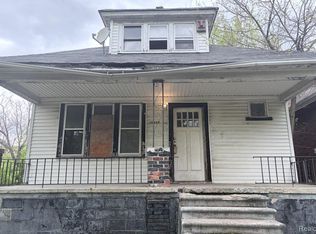 MLS ID #20261063320, Mikhail Grigoryan, Detroit Progress Realty LLC. Realcomp II
 - $19,9002 bd1 ba672 sqft14445 Alma St, Detroit, MI 48205For Sale
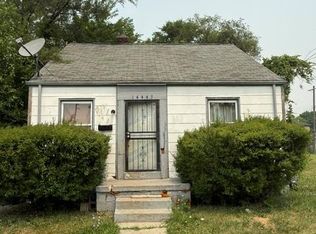 MLS ID #20261056051, Mark Hutter, Detroit Investment Company. Realcomp II
 - $19,9003 bd1 ba792 sqft4721 Lakepointe St, Detroit, MI 48224For Sale
 MLS ID #20261072819, Jordan White, EXP Realty Main. Realcomp II
 - $20,0003 bd1 ba862 sqft14846 Maddelein St, Detroit, MI 48205For SaleMLS ID #20261074230, Leonard A Pickett III, RCH Brokerage Legacy Inc. Realcomp II
- $20,0003 bd1 ba934 sqft20410 Veach St, Detroit, MI 48234For SaleMLS ID #20261078625, Sean Shields, Max Broock, REALTORS-Royal Oak. Realcomp II
- $19,9002 bd1 ba908 sqft20074 Annott St, Detroit, MI 48205For SaleMLS ID #20261050820, Shannon Lowery, KW Domain. Realcomp II
- $19,5003 bd1 ba871 sqft20020 Hickory St, Detroit, MI 48205For Sale
 MLS ID #26011515, Takeiya Dell, eXp Realty, LLC. MichRIC
 - $14,9003 bd1 ba903 sqft3850 Newport St, Detroit, MI 48215For SaleMLS ID #20261064928, Scott Fader, Joseph Walter Realty, LLC. Realcomp II
- $21,0002 bd1 ba706 sqft18644 Kelly Rd, Detroit, MI 48224For SaleMLS ID #20261049404, Randi Schmidt, Keller Williams Realty-Great Lakes. Realcomp II
- $15,0003 bd1 ba867 sqft11718 Sanford St, Detroit, MI 48205For SaleMLS ID #20261055096, Derek Werenka, SimpliHom. Realcomp II
- $25,0003 bd1 ba1k sqft4673 French Rd, Detroit, MI 48214For SaleMLS ID #20261076883, Lashawn Peterson, EXP Realty Main. Realcomp II
- $23,4002 bd1 ba576 sqft6184 Guilford St, Detroit, MI 48224For SaleMLS ID #20261078296, James A Haidar, RE/MAX First. Realcomp II
- $22,9003 bd2 ba1k sqft5852 Rohns St, Detroit, MI 48213For SaleMLS ID #20251053107, Caroline E Nelson, Bellabay Realty Tri Counties. Realcomp II
- $16,2502 bd1 ba690 sqft17220 Detroit St, Detroit, MI 48224For SaleMLS ID #20261033814, Erick Monzo, Keller Williams Realty-Great Lakes. Realcomp II
- $25,0003 bd2 ba1.1k sqft4648 Cope St, Detroit, MI 48215For SaleMLS ID #20261070389, Kim Page, Front Page Properties. Realcomp II
- $19,4003 bd1 ba822 sqft57 Grove St, Highland Park, MI 48203For SaleMLS ID #20261047363, Mark Poloney, RE/MAX First. Realcomp II
- $14,0003 bd1 ba980 sqft4314 Neff Ave, Detroit, MI 48224For SaleMLS ID #20261033405, Catina Willis, Next Level Realty & Investments. Realcomp II
- $16,4002 bd1 ba818 sqft13166 Montville Pl, Detroit, MI 48238For SaleMLS ID #20261058475, Mark Poloney, RE/MAX First. Realcomp II
