Skip main navigation
Sold for $399,900
  • $399,900

    13341 Willow Bluestar Loop, Riverview, FL 33579

    4beds
    1,914sqft
    Single Family Residence
    Built in 2020
    8,504 Square Feet Lot
    $368,800 Zestimate®
    $209/sqft
    $2,752 Estimated rent

    Home value

    $368,800

    $350,000 - $387,000

    $2,752/mo

    Zestimate® history
    Loading
    Loading...

    Owner options

    List your home for rent

    $2,752/mo

    Rent Zestimate®

    Find your next renter with Zillow Rental Manager. Plus, with online applications, you can quickly screen prospective tenants – for free.

    Learn more

    $2,752/mo

    Rent Zestimate®

    Refinance and save

    $2,721/mo

    Est. payment

    Refinancing to a lower rate could help reduce your monthly payments and save thousands over the life of the loan.

    See today's rates

    $2,721/mo

    Est. payment

    Explore your selling options

    Work with a Zillow partner agent

    Leverage their expertise and Zillow's premium Showcase listings to get your home seen by more buyers.

    Get started

    List with your own agent

    Get your home in front of millions of buyers by listing it on Zillow.

    Learn how to do it

    Sell it yourself

    Take full control of how buyers see your home on Zillow by listing For Sale by Owner (FSBO).

    List your home

    What's special

    Open concept floor planWalking trailCommunity poolLots of windows throughoutAmple spaceBasketball courtWalk-in closet
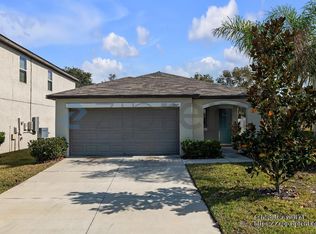
    Welcome to this exquisite and meticulously maintained two-story home. Situated on a generously sized pie-shaped lot overlooking a wooded landscape. Very private backyard! Inside the layout has been smartly designed to create a natural flow between the living spaces. The open concept floor plan connects the main living area, dining space and kitchen, lots of windows throughout allowing plenty of natural sunlight in every room. Plus, the family room has a beautiful, electric fireplace! The kitchen has 42” cabinets, Granite counter tops, an island and a pantry. This residence boasts four generously sized bedrooms, upstairs laundry room and loft area. The owner’s ensuite is a comfortable retreat featuring ample space, a walk-in closet and dual sinks. Located in the highly sought after neighborhood of South Fork where you will enjoy quick access to community amenities such as the community pool, dog park, walking trail, basketball court, schools, parks and more. This home shows like new, barely lived in. Conveniently located to shopping, great restaurants and I-75. Easy access to downtown Tampa, Sarasota, Bradenton and St. Pete. Call to today to schedule your private showing!

    Zillow last checked:

    Listing updated:

    Listing Provided by:

    Tami Phillips 813-748-1820,

    BHHS FLORIDA PROPERTIES GROUP 813-643-9977

    Bought with:

    Matthew Christian, 3455914

    VREELAND REAL ESTATE LLC

    Source: Stellar MLS,MLS#: T3468637MLS LogoOriginating MLS: Tampa

    Facts & features

    Interior

    Bedrooms & bathrooms
    • Bedrooms: 4
    • Bathrooms: 3
    • Full bathrooms: 2
    • 1/2 bathrooms: 1
    Primary bedroom
    • Features: Ceiling Fan(s), Walk-In Closet(s)
    • Level: Second
    • Dimensions: 14x13
    Bedroom 2
    • Features: Ceiling Fan(s), Built-in Closet
    • Level: Second
    • Dimensions: 11x10
    Bedroom 3
    • Features: Ceiling Fan(s), Built-in Closet
    • Level: Second
    • Dimensions: 10x11
    Bedroom 4
    • Features: Ceiling Fan(s), Built-in Closet
    • Level: Second
    • Dimensions: 10x10
    Dining room
    • Level: First
    • Dimensions: 12x9
    Kitchen
    • Features: Pantry
    • Level: First
    • Dimensions: 14x9
    Living room
    • Features: Ceiling Fan(s)
    • Level: First
    • Dimensions: 18x13
    Loft
    • Features: Ceiling Fan(s)
    • Level: Second
    • Dimensions: 14x9
    Heating
    • Central, Electric
    Cooling
    • Central Air
    Appliances
    • Included: Dishwasher, Disposal, Dryer, Electric Water Heater, Exhaust Fan, Microwave, Range, Refrigerator, Washer
    • Laundry: Inside, Laundry Room, Upper Level
    Features
    • Ceiling Fan(s), Living Room/Dining Room Combo, PrimaryBedroom Upstairs, Thermostat, Walk-In Closet(s)
    • Flooring: Carpet, Ceramic Tile, Tile
    • Doors: Sliding Doors
    • Windows: Blinds, Window Treatments
    • Has fireplace: Yes
    • Fireplace features: Circulating, Electric, Family Room
    Interior area
    • Total structure area: 2,409
    • Total interior livable area: 1,914 sqft

    Property

    Parking
    • Total spaces: 2
    • Parking features: Garage - Attached
    • Attached garage spaces: 2
    Features
    • Levels: Two
    • Stories: 2
    • Exterior features: Irrigation System, Sidewalk
    • Has view: Yes
    • View description: Trees/Woods
    Lot
    • Size: 8,504 sqft
    • Dimensions: 58 x 147
    • Features: Conservation Area, In County, Sidewalk
    • Residential vegetation: Trees/Landscaped
    Details
    • Parcel number: U153120C0900000000062.0
    • Zoning: PD
    • Special conditions: None

    Construction

    Type & style
    • Home type: SingleFamily
    • Architectural style: Contemporary
    • Property subtype: Single Family Residence
    Materials
    • Block, Stucco, Wood Frame
    • Foundation: Slab
    • Roof: Shingle
    Condition
    • Completed
    • New construction: No
    • Year built: 2020
    Details
    • Builder name: The Atlanta
    • Warranty included: Yes

    Utilities & green energy

    • Sewer: Public Sewer
    • Water: Public
    • Utilities for property: Cable Available, Electricity Available, Public, Underground Utilities, Water Available, Water Connected

    Community & neighborhood

    Community
    • Community features: Deed Restrictions, Dog Park, Park, Playground, Pool, Sidewalks
    Location
    • Region: Riverview
    • Subdivision: SOUTH FORK TR V PH 2

    HOA & financial

    HOA
    • Has HOA: Yes
    • HOA fee: $4 monthly
    • Amenities included: Park, Playground, Pool, Vehicle Restrictions
    • Services included: Community Pool, Manager
    • Association name: Amika Baichoo
    • Association phone: 813-873-7300
    Other fees
    • Pet fee: $0 monthly
    Other financial information
    • Total actual rent: 0

    Other

    Other facts
    • Listing terms: Cash,Conventional,FHA,VA Loan
    • Ownership: Fee Simple
    • Road surface type: Paved, Asphalt

    Price history

    DateEventPrice
    4/17/2024Listing removed--
    Source: Berkshire Hathaway HomeServices Florida Realty #T3468637 Report a problem
    10/31/2023Sold$399,900$209/sqft
    Source: Stellar MLS #T3468637 Report a problem
    9/27/2023Pending sale$399,900$209/sqft
    Source: Stellar MLS #T3468637 Report a problem
    9/1/2023Listed for sale$399,900+57.7%$209/sqft
    Source: Stellar MLS #T3468637 Report a problem
    1/4/2021Sold$253,600$132/sqft
    Source: Public Record Report a problem

    Public tax history

    YearProperty taxesTax assessment
    2025$7,926 +3.8%$303,702 -2.7%
    2024$7,633 +21.8%$312,068 +32.7%
    2023$6,269 +5.7%$235,167 +3%
    2022$5,929 -0.5%$228,317 +3%
    2021$5,958 +171.6%$221,667 +2507.8%
    2020$2,193 $8,500

    Find assessor info on the county website

    Neighborhood: Southfork

    Nearby schools

    GreatSchools rating
    Schools provided by the listing agent
    • Elementary: Summerfield Crossing Elementary
    • Middle: Eisenhower-HB
    • High: East Bay-HB

    Source: Stellar MLS. This data may not be complete. We recommend contacting the local school district to confirm school assignments for this home.

    Get a cash offer in 3 minutes
    Find out how much your home could sell for in as little as 3 minutes with a no-obligation cash offer.
    Estimated market value
    $368,800
    Get a cash offer in 3 minutes
    Find out how much your home could sell for in as little as 3 minutes with a no-obligation cash offer.
    Estimated market value
    $368,800