Skip main navigation
Sold for $500,000
  • $500,000

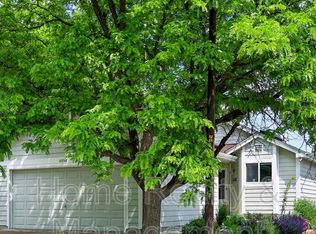
    13342 Ash Circle, Thornton, CO 80241

    3beds
    1,920sqft
    Single Family Residence
    Built in 1985
    4,040 Square Feet Lot
    $492,900 Zestimate®
    $260/sqft
    $2,776 Estimated rent

    Home value

    $492,900

    $463,000 - $527,000

    $2,776/mo

    Zestimate® history
    Loading
    Loading...

    Owner options

    List your home for rent

    $2,776/mo

    Rent Zestimate®

    Find your next renter with Zillow Rental Manager. Plus, with online applications, you can quickly screen prospective tenants – for free.

    Learn more

    $2,776/mo

    Rent Zestimate®

    Refinance and save

    $2,919/mo

    Est. payment

    Refinancing to a lower rate could help reduce your monthly payments and save thousands over the life of the loan.

    See today's rates

    $2,919/mo

    Est. payment

    Explore your selling options

    Work with a Zillow partner agent

    Leverage their expertise and Zillow's premium Showcase listings to get your home seen by more buyers.

    Get started

    List with your own agent

    Get your home in front of millions of buyers by listing it on Zillow.

    Learn how to do it

    Sell it yourself

    Take full control of how buyers see your home on Zillow by listing For Sale by Owner (FSBO).

    List your home

    What's special

    Modern updatesSpacious primary suiteOpen main floor areaNew front landscapingNew dishwasherNew stainless steel refrigeratorJava cabinetry
    Turn Key--With Privacy--And The Potential To Build Instant Equity--This Home has it ALL. No HOA, low taxes, no neighbor directly behind or in front of you, a community pool 2 blocks away and a full basement that you can build instant equity with. Dozens of brand new interior + exterior updates. Bonus of a 1 year home warranty that transfers to you at closing! You will not find a more turn key home in the area. This charming 3-bedroom, 2-bathroom home has an incredible layout and the perfect blend of modern updates. The 5-inch-wide hickory hardwood floors flow seamlessly throughout the main and upper level. The open main floor area boasts a show-stopping kitchen that features java cabinetry, stunning Cambria quartz countertops, with an incredible diamond tile backsplash. The kitchen is as functional as it is striking. A new stainless steel refrigerator and new dishwasher complete this sleek, modern kitchen. Upstairs, the spacious primary suite offers a peaceful retreat, filled with natural light and complemented by a walk-in closet complete with functional built-in cabinetry. Every inch of the interior of this home has been refreshed with new paint (including the garage and full basement) making this home crisp, clean and move-in-ready. The basement adds more living space with brand-new carpet + pad. This home has a new furnace, a new water heater, and three new window wells. The finished 2-car attached garage is clean and insulated. Outside you have a new driveway and entry, along with new front landscaping. The backyard is a private oasis—featuring an expansive concrete patio, and new zeroscape landscaping with lush ivy that creates a tranquil setting. Best of all, this home backs to a miles long trail, giving you added privacy. Less than 2 miles from a light rail station, highly rated schools, countless shops, restaurants and 2 rec centers. This home is a completely upgraded way of living. Don’t miss your chance to own this truly one of a kind, move-in-ready home.

    Zillow last checked:

    Listing updated:

    Listed by:

    Josh Saxton 720-401-0455 Josh@EvolveHomeGroup.com,

    eXp Realty, LLC

    Bought with:

    Chris Atkins, 1325004

    RE/MAX Professionals

    Source: REcolorado as distributed by MLS GRID,MLS#: 5362348MLS Logo

    Facts & features

    Interior

    Bedrooms & bathrooms
    • Bedrooms: 3
    • Bathrooms: 2
    • Full bathrooms: 1
    • 1/2 bathrooms: 1
    • Main level bathrooms: 1
    Bedroom
    • Level: Upper
    Bedroom
    • Level: Upper
    Bedroom
    • Level: Upper
    Bathroom
    • Features: Primary Suite
    • Level: Main
    Bathroom
    • Level: Upper
    Dining room
    • Level: Main
    Game room
    • Level: Basement
    Kitchen
    • Level: Main
    Laundry
    • Level: Main
    Living room
    • Level: Main
    Utility room
    • Level: Basement
    Heating
    • Forced Air
    Cooling
    • Central Air
    Appliances
    • Included: Dishwasher, Disposal, Gas Water Heater, Microwave, Refrigerator, Self Cleaning Oven
    • Laundry: In Unit
    Features
    • Eat-in Kitchen, Kitchen Island, Open Floorplan, Primary Suite, Quartz Counters, Radon Mitigation System, Smoke Free, Solid Surface Counters, Tile Counters, Walk-In Closet(s)
    • Flooring: Carpet, Wood
    • Windows: Double Pane Windows, Window Coverings
    • Basement: Bath/Stubbed,Full
    • Number of fireplaces: 1
    • Fireplace features: Living Room, Wood Burning
    Interior area
    • Total structure area: 1,920
    • Total interior livable area: 1,920 sqft
    • Finished area above ground: 1,296
    • Finished area below ground: 595

    Property

    Parking
    • Total spaces: 2
    • Parking features: Concrete, Dry Walled, Floor Coating, Insulated Garage, Garage Door Opener
    • Attached garage spaces: 2
    Features
    • Levels: Two
    • Stories: 2
    • Patio & porch: Front Porch, Patio
    • Exterior features: Private Yard, Rain Gutters
    • Fencing: Full
    Lot
    • Size: 4,040 sqft
    • Features: Greenbelt, Landscaped, Level, Near Public Transit, Secluded
    • Residential vegetation: Xeriscaping
    Details
    • Parcel number: R0009731
    • Special conditions: Standard

    Construction

    Type & style
    • Home type: SingleFamily
    • Architectural style: Contemporary
    • Property subtype: Single Family Residence
    Materials
    • Frame, Wood Siding
    • Foundation: Slab
    • Roof: Composition
    Condition
    • Updated/Remodeled
    • Year built: 1985
    Details
    • Warranty included: Yes

    Utilities & green energy

    • Electric: 220 Volts
    • Sewer: Public Sewer
    • Water: Public
    • Utilities for property: Cable Available, Electricity Connected, Natural Gas Connected
    Green energy
    • Energy efficient items: Appliances, Exposure/Shade, HVAC, Insulation, Roof, Thermostat, Water Heater, Windows

    Community & neighborhood

    Security
    • Security features: Carbon Monoxide Detector(s), Radon Detector, Smoke Detector(s), Video Doorbell
    Location
    • Region: Thornton
    • Subdivision: Park Ridge Villages

    Other

    Other facts
    • Listing terms: Cash,Conventional,FHA,VA Loan
    • Ownership: Individual
    • Road surface type: Paved

    Price history

    DateEventPrice
    4/21/2026Sold$500,000$260/sqft
    Source: REcolorado as distributed by MLS GRID #5362348 Report a problem
    3/29/2026Pending sale$500,000$260/sqft
    Source: eXp Realty #5362348 Report a problem
    3/29/2026Contingent$500,000$260/sqft
    Source: eXp Realty #5362348 Report a problem
    3/19/2026Listed for sale$500,000+122.2%$260/sqft
    Source: REcolorado as distributed by MLS GRID #5362348 Report a problem
    4/24/2021Listing removed--
    Source: Zillow Rental Manager Report a problem
    3/31/2021Listed for rent$2,450-2%$1/sqft
    Source: Zillow Rental Manager Report a problem
    2/24/2021Listing removed--
    Source: Owner Report a problem
    4/25/2020Listing removed$2,500$1/sqft
    Source: Owner Report a problem
    4/5/2020Price change$2,500-16.7%$1/sqft
    Source: Owner Report a problem
    3/25/2020Listed for rent$3,000+27.7%$2/sqft
    Source: Owner Report a problem
    12/13/2019Listing removed$2,350$1/sqft
    Source: Owner Report a problem
    12/12/2019Price change$2,350+4.4%$1/sqft
    Source: Owner Report a problem
    12/4/2019Listed for rent$2,250$1/sqft
    Source: Owner Report a problem
    10/20/2014Sold$225,000+2.3%$117/sqft
    Source: Public Record Report a problem
    9/11/2014Listed for sale$219,900+12.8%$115/sqft
    Source: ANDERSON REALTY #6876800 Report a problem
    5/7/2013Sold$195,000-4.6%$102/sqft
    Source: Public Record Report a problem
    3/26/2013Pending sale$204,500$107/sqft
    Source: Keller Williams LLC #1169545 Report a problem
    3/21/2013Listed for sale$204,500+15.5%$107/sqft
    Source: Keller Williams LLC #1169545 Report a problem
    3/18/2011Sold$177,000+1.2%$92/sqft
    Source: Public Record Report a problem
    2/20/2011Price change$174,900-2.8%$91/sqft
    Source: Opportunity in Living (OIL) #911441 Report a problem
    12/4/2010Price change$179,900-3.2%$94/sqft
    Source: Opportunity in Living (OIL) #911441 Report a problem
    9/25/2010Listed for sale$185,900+20.1%$97/sqft
    Source: Affordable Housing #911441 Report a problem
    4/27/2010Sold$154,777+17.3%$81/sqft
    Source: Public Record Report a problem
    7/22/1998Sold$132,000+10%$69/sqft
    Source: Public Record Report a problem
    5/19/1997Sold$120,000$63/sqft
    Source: Public Record Report a problem

    Public tax history

    YearProperty taxesTax assessment
    2025$2,962 +1%$28,250 -12.6%
    2024$2,932 +11%$32,340
    2023$2,640 -3.2%$32,340 +34.9%
    2022$2,727 $23,970 -2.8%
    2021-- $24,650 +8.2%
    2020$2,533 $22,780 -0.2%
    2019$2,533 +8.3%$22,820 +12.3%
    2018$2,338 $20,320
    2017$2,338 $20,320 +34.2%
    2016-- $15,140
    2015$1,627 $15,140 +15.9%
    2014-- $13,060
    2013-- $13,060 +10.5%
    2012-- $11,820
    2011-- $11,820 -5.9%
    2010-- $12,560
    2009-- $12,560 -21.9%
    2008-- $16,090
    2007-- $16,090 -2.8%
    2006-- $16,560
    2005-- $16,560 +18.1%
    2004-- $14,020
    2003$1,380 +2.3%$14,020 +4%
    2002$1,349 +11.3%$13,480 +17.4%
    2001$1,212 $11,480

    Find assessor info on the county website

    Neighborhood: Parkridge Village

    Nearby schools

    GreatSchools rating
    Schools provided by the listing agent
    • Elementary: Eagleview
    • Middle: Rocky Top
    • High: Horizon
    • District: Adams 12 5 Star Schl

    Source: REcolorado as distributed by MLS GRID. This data may not be complete. We recommend contacting the local school district to confirm school assignments for this home.

    Get a cash offer in 3 minutes
    Find out how much your home could sell for in as little as 3 minutes with a no-obligation cash offer.
    Estimated market value
    $492,900
    Get a cash offer in 3 minutes
    Find out how much your home could sell for in as little as 3 minutes with a no-obligation cash offer.
    Estimated market value
    $492,900