4.75% VA ASSUMABLE LOAN AVAILABLE!!! Welcome to this meticulously maintained 2-story home nestled in the desirable Asher Place neighborhood. Boasting 2,429 square feet of thoughtfully designed living space, this 4-bedroom, 2.5-bathroom residence offers the perfect blend of comfort, style, and functionality. Step inside to discover a bright and airy open-concept layout featuring large windows that flood the home with natural light. The spacious living room is anchored by a cozy fireplace, creating the perfect setting for relaxing or entertaining. Adjacent to the living area is a formal dining room, ideal for hosting dinner parties or family gatherings. The gourmet kitchen is a chef's dream, complete with an abundance of counter space, stainless steel appliances, custom tile backsplash, and a charming breakfast nook. A water softener and security system add to the home's convenience and peace of mind. The luxurious primary suite is located on the main level and offers a tranquil retreat with a beautiful bay window, separate garden tub, separate shower, dual sinks, a dedicated vanity area, and a generous walk-in closet. Upstairs, you'll find three oversized secondary bedrooms, a versatile loft, and a dedicated media room-providing ample space for work, play, or relaxation. Step outside to enjoy the beautifully maintained exterior, featuring a covered patio perfect for outdoor dining, a handy storage shed, full gutter system, and an efficient sprinkler system to keep the yard lush and green. A 2-car garage completes this exceptional home. This beauty is conveniently located near JBSA-Randolph, shopping, restaurants, and major highways. Don't miss your chance to own this incredible property in one of the most desirable communities around. Schedule your private tour today!
Sold
Price Unknown
13342 Badlands Bend, St Hedwig, TX 78152
4beds
2,429sqft
Single Family Residence
Built in 2018
9,888 Square Feet Lot
$354,400 Zestimate®
$--/sqft
$2,063 Estimated rent
Home value
$354,400
$330,000 - $379,000
$2,063/mo
Zestimate® history
Owner options
List your home for rent
$2,063/mo
Rent Zestimate®
Find your next renter with Zillow Rental Manager. Plus, with online applications, you can quickly screen prospective tenants – for free.
$2,063/mo
Rent Zestimate®
Refinance and save
$136/mo
Est. payment
Refinancing to a lower rate could help reduce your monthly payments and save thousands over the life of the loan.
$136/mo
Est. payment
Explore your selling options
Work with a Zillow partner agent
Leverage their expertise and Zillow's premium Showcase listings to get your home seen by more buyers.
Get startedList with your own agent
Get your home in front of millions of buyers by listing it on Zillow.
Learn how to do itSell it yourself
Take full control of how buyers see your home on Zillow by listing For Sale by Owner (FSBO).
List your homeWhat's special
Cozy fireplaceVersatile loftFormal dining roomStainless steel appliancesLarge windowsCovered patioFull gutter system
Zillow last checked:
Listing updated:
Listed by:
Rachelle Slater TREC #703476 (210) 237-7268,
Keller Williams Heritage
Source: LERA MLS,MLS#: 1866131
Facts & features
Interior
Bedrooms & bathrooms
- Bedrooms: 4
- Bathrooms: 3
- Full bathrooms: 2
- 1/2 bathrooms: 1
Primary bedroom
- Features: Walk-In Closet(s), Ceiling Fan(s), Full Bath
- Area: 272
- Dimensions: 17 x 16
Bedroom 2
- Area: 143
- Dimensions: 13 x 11
Bedroom 3
- Area: 180
- Dimensions: 15 x 12
Bedroom 4
- Area: 180
- Dimensions: 15 x 12
Primary bathroom
- Features: Tub/Shower Separate, Separate Vanity, Soaking Tub
- Area: 99
- Dimensions: 11 x 9
Dining room
- Area: 132
- Dimensions: 12 x 11
Kitchen
- Area: 180
- Dimensions: 15 x 12
Living room
- Area: 272
- Dimensions: 17 x 16
Heating
- Central, Electric
Cooling
- Ceiling Fan(s), Central Air
Appliances
- Included: Microwave, Range, Gas Cooktop, Disposal, Dishwasher, Plumbed For Ice Maker, Water Softener Owned, Vented Exhaust Fan, Electric Water Heater, Plumb for Water Softener
- Laundry: Main Level, Laundry Room, Washer Hookup, Dryer Connection
Features
- Three Living Area, Separate Dining Room, Eat-in Kitchen, Two Eating Areas, Media Room, Loft, Utility Room Inside, Open Floorplan, Walk-In Closet(s), Master Downstairs, Ceiling Fan(s)
- Flooring: Carpet, Ceramic Tile, Vinyl
- Windows: Double Pane Windows
- Has basement: No
- Number of fireplaces: 1
- Fireplace features: One, Living Room
Interior area
- Total structure area: 2,429
- Total interior livable area: 2,429 sqft
Property
Parking
- Total spaces: 2
- Parking features: Two Car Garage, Attached, Garage Door Opener
- Attached garage spaces: 2
Features
- Levels: Two
- Stories: 2
- Patio & porch: Covered
- Exterior features: Sprinkler System, Rain Gutters
- Pool features: None, Community
- Fencing: Privacy
Lot
- Size: 9,888 Square Feet
Details
- Additional structures: Shed(s)
- Parcel number: 051939010200
Construction
Type & style
- Home type: SingleFamily
- Property subtype: Single Family Residence
Materials
- Siding
- Foundation: Slab
- Roof: Composition
Condition
- Pre-Owned
- New construction: No
- Year built: 2018
Details
- Builder name: Meritage
Utilities & green energy
- Electric: CPS
- Gas: CPS
- Sewer: GVSUD, Sewer System
- Water: GVSUD, Water System
Community & HOA
Community
- Features: Clubhouse, Playground, Jogging Trails
- Security: Smoke Detector(s), Security System Owned
- Subdivision: Asher Place
HOA
- Has HOA: Yes
- HOA fee: $136 quarterly
- HOA name: ALAMO MANAGEMENT GROUP
Location
- Region: Saint Hedwig
Financial & listing details
- Annual tax amount: $6,794
- Date on market: 5/13/2025
- Cumulative days on market: 21 days
- Listing terms: Conventional,FHA,VA Loan,Cash,Assumable
Price history
| Date | Event | Price |
|---|---|---|
| 7/30/2025 | Sold | -- |
Source:  LERA MLS #1866131 Report a problem LERA MLS #1866131 Report a problem | ||
| 6/2/2025 | Pending sale | $360,000$148/sqft |
Source: LERA MLS #1866131 Report a problem | ||
| 5/30/2025 | Contingent | $360,000$148/sqft |
Source: LERA MLS #1866131 Report a problem | ||
| 5/13/2025 | Listed for sale | $360,000+4.3%$148/sqft |
Source: LERA MLS #1866131 Report a problem | ||
| 6/1/2022 | Sold | -- |
Source: LERA MLS #1602387 Report a problem | ||
| 5/12/2022 | Pending sale | $345,000$142/sqft |
Source: LERA MLS #1602387 Report a problem | ||
| 6/27/2018 | Sold | -- |
Source: LERA MLS #1296810 Report a problem | ||
Public tax history
Tax history is unavailable.
Neighborhood: 78152
Nearby homes
- $456,6004 bd3 ba2.4k sqft1640 Pittman Rd, Saint Hedwig, TX 78152Off Market
- $751,4004 bd4 ba4.1k sqft723 Abbott Rdg, Saint Hedwig, TX 78152Off Market
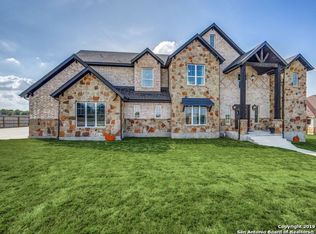
- $39,890-- bd-- ba-- sqft4445 Smith, Saint Hedwig, TX 78152Off Market
- $39,890-- bd-- ba-- sqft4445 Smith, Saint Hedwig, TX 78152Off Market
- $300,4004 bd2 ba2k sqft13143 Heathers Arrow, Saint Hedwig, TX 78152Off Market
- $239,0003 bd2 ba1.6k sqft13146 Heathers Arrow, Saint Hedwig, TX 78152Off Market
- $375,2005 bd3 ba2.7k sqft13314 Bottom Land St, Saint Hedwig, TX 78152Off Market
- $348,2004 bd2 ba2.4k sqft13313 Bottom Land St, Saint Hedwig, TX 78152Off Market
- $230,400-- bd-- ba2.1k sqft4445 Smith, Saint Hedwig, TX 78152Off Market
Nearby schools
GreatSchools rating
- NALa Vernia Primary SchoolGrades: PK-2Distance: 4.5 mi
- 7/10La Vernia Junior High SchoolGrades: 6-8Distance: 4.8 mi
- 8/10La Vernia High SchoolGrades: 9-12Distance: 4.8 mi
Schools provided by the listing agent
- Elementary: Rose Garden
- Middle: Corbett
- High: Samuel Clemens
- District: Schertz-Cibolo-Universal City Isd
Source: LERA MLS. This data may not be complete. We recommend contacting the local school district to confirm school assignments for this home.
Get a cash offer in 3 minutes
Find out how much your home could sell for in as little as 3 minutes with a no-obligation cash offer.
Estimated market value
$354,400
Get a cash offer in 3 minutes
Find out how much your home could sell for in as little as 3 minutes with a no-obligation cash offer.
Estimated market value
$354,400
- Texas
- Wilson County
- Saint Hedwig
- 78152
- 13342 Badlands Bend
Nearby cities
Nearby zip codes
Other Saint Hedwig Topics
