Welcome to this beautifully maintained 3-bedroom, 2-bathroom home tucked away on a quiet cul-de-sac in the sought-after Stone Forest community. A long driveway provides plenty of parking, and the freshly painted front door welcomes you home. Enjoy peaceful views of the backyard pond from your covered porch and a layout designed for both function and comfort. Inside, you’ll find vaulted ceilings, fresh interior paint (2025), and a well-balanced floor plan with one guest room near the front entry, a second guest room tucked privately near the rear (with pond views), and the primary suite positioned nearby with its own ensuite bath and walk-in closet. The living room features sliding doors that open to the covered back porch—perfect for taking in the tranquil pond views. You'll also enjoy water views from the kitchen, dining area, and back guest bedroom. The kitchen features painted cabinetry (2025), stainless steel appliances, a breakfast bar, and a dining space that opens to the living area—ideal for everyday living or entertaining. Additional features include a newer roof (2018), exterior paint (2018), a newer front door (2017), (2009) A/C with new coils (2025), hurricane panels, and a 2-car garage with laundry, utility sink, and included washer/dryer. The seller will also be installing a brand-new water heater prior to closing for added peace of mind. Outside, you’ll find a large backyard with partial fencing—offering both open space and some privacy for outdoor enjoyment. Conveniently located in the East Orlando area, this residence is situated near top-rated schools, shopping centers, dining establishments, entertainment options, and major highways (528, 417 & 408) for easy commuting. Enjoy the proximity to popular attractions like the University of Central Florida, Waterford Lakes Town Center, Downtown Orlando, Medical City, Lake Nona, Florida’s beaches, and the Orlando International Airport. Priced to sell—this home is a fantastic opportunity for buyers ready to add their personal touch. Flooring needs replacement, and the price reflects this, offering built-in value from day one. Don't miss the opportunity to make this remarkable property your own—Call Today!
Sold for $375,000
$375,000
13342 BRIAR FOREST COURT, ORLANDO, FL 32828
3beds
1,272sqft
Single Family Residence
Built in 1999
7,810 Square Feet Lot
$375,800 Zestimate®
$295/sqft
$2,293 Estimated rent
Home value
$375,800
$342,000 - $413,000
$2,293/mo
Zestimate® history
Owner options
List your home for rent
$2,293/mo
Rent Zestimate®
Find your next renter with Zillow Rental Manager. Plus, with online applications, you can quickly screen prospective tenants – for free.
$2,293/mo
Rent Zestimate®
Refinance and save
$2,783/mo
Est. payment
Refinancing to a lower rate could help reduce your monthly payments and save thousands over the life of the loan.
$2,783/mo
Est. payment
Explore your selling options
Work with a Zillow partner agent
Leverage their expertise and Zillow's premium Showcase listings to get your home seen by more buyers.
Get startedList with your own agent
Get your home in front of millions of buyers by listing it on Zillow.
Learn how to do itSell it yourself
Take full control of how buyers see your home on Zillow by listing For Sale by Owner (FSBO).
List your homeWhat's special
Breakfast barPainted cabinetryFresh interior paintLarge backyardEnsuite bathWell-balanced floor planQuiet cul-de-sac
Zillow last checked:
Listing updated:
Listed by:
Crystal Adams 407-927-9610,
RE/MAX INNOVATION 407-281-1053
Bought with:
Eugenia Hernandez, 3433867
PREMIUM PROPERTIES R.E SERVICE
Tyaria Lao, 3619987
PREMIUM PROPERTIES R.E SERVICE
Source: Stellar MLS,MLS#: O6333653 Originating MLS: Orlando Regional
Originating MLS: Orlando Regional
Facts & features
Interior
Bedrooms & bathrooms
- Bedrooms: 3
- Bathrooms: 2
- Full bathrooms: 2
Rooms
- Room types: Attic, Family Room, Utility Room
Primary bedroom
- Features: Ceiling Fan(s), En Suite Bathroom, Makeup/Vanity Space, Shower No Tub, Single Vanity, Walk-In Closet(s)
- Level: First
Bedroom 2
- Features: Ceiling Fan(s), Built-in Closet
- Level: First
Bedroom 3
- Features: Ceiling Fan(s), Built-in Closet
- Level: First
Dining room
- Level: First
Kitchen
- Features: Breakfast Bar, Pantry
- Level: First
Living room
- Features: Ceiling Fan(s)
- Level: First
Heating
- Central
Cooling
- Central Air
Appliances
- Included: Dishwasher, Dryer, Electric Water Heater, Microwave, Range, Refrigerator, Washer
- Laundry: In Kitchen, Inside, Laundry Closet
Features
- Living Room/Dining Room Combo, Open Floorplan, Primary Bedroom Main Floor, Solid Wood Cabinets, Thermostat, Vaulted Ceiling(s)
- Flooring: Carpet, Ceramic Tile
- Windows: Blinds, Hurricane Shutters
- Has fireplace: No
Interior area
- Total structure area: 1,840
- Total interior livable area: 1,272 sqft
Property
Parking
- Total spaces: 2
- Parking features: Driveway, Oversized
- Attached garage spaces: 2
- Has uncovered spaces: Yes
- Details: Garage Dimensions: 21x19
Features
- Levels: One
- Stories: 1
- Patio & porch: Covered, Rear Porch
- Exterior features: Irrigation System, Lighting
- Has view: Yes
- View description: Trees/Woods, Water, Pond
- Has water view: Yes
- Water view: Water,Pond
Lot
- Size: 7,810 Square Feet
- Features: Cul-De-Sac, In County, Landscaped, Sidewalk, Street Dead-End
- Residential vegetation: Mature Landscaping, Trees/Landscaped
Details
- Parcel number: 022331198301040
- Zoning: P-D
- Special conditions: None
Construction
Type & style
- Home type: SingleFamily
- Property subtype: Single Family Residence
Materials
- Block, Stucco
- Foundation: Slab
- Roof: Shingle
Condition
- Completed
- New construction: No
- Year built: 1999
Utilities & green energy
- Sewer: Public Sewer
- Water: Public
- Utilities for property: BB/HS Internet Available, Cable Available, Electricity Connected, Public, Sewer Connected
Community & HOA
Community
- Features: Playground, Sidewalks
- Pet fee: $0 monthly
- Subdivision: STONE FOREST
HOA
- Has HOA: Yes
- Amenities included: Playground, Recreation Facilities
- HOA fee: $42 monthly
- HOA name: Sentry Management- Vilma Block
- HOA phone: 407-788-6700
Location
- Region: Orlando
Financial & listing details
- Price per square foot: $295/sqft
- Tax assessed value: $297,052
- Annual tax amount: $1,607
- Date on market: 8/7/2025
- Cumulative days on market: 18 days
- Listing terms: Cash,Conventional,FHA
- Ownership: Fee Simple
- Total actual rent: 0
- Electric utility on property: Yes
- Road surface type: Asphalt
Price history
| Date | Event | Price |
|---|---|---|
| 9/24/2025 | Sold | $375,000+2.7%$295/sqft |
Source:  Stellar MLS #O6333653 Report a problem Stellar MLS #O6333653 Report a problem | ||
| 8/26/2025 | Pending sale | $365,000$287/sqft |
Source: Stellar MLS #O6333653 Report a problem | ||
| 8/7/2025 | Listed for sale | $365,000+262.8%$287/sqft |
Source: Stellar MLS #O6333653 Report a problem | ||
| 10/19/1999 | Sold | $100,600$79/sqft |
Source: Public Record Report a problem | ||
Public tax history
| Year | Property taxes | Tax assessment |
|---|---|---|
| 2024 | $1,607 +7.8% | $116,698 +3% |
| 2023 | $1,491 +0.9% | $113,299 +3% |
| 2022 | $1,478 +1.5% | $109,999 +3% |
| 2021 | $1,456 +2.1% | $106,795 +1.4% |
| 2020 | $1,426 +2.3% | $105,321 +2.3% |
| 2019 | $1,394 +1.9% | $102,953 +1.9% |
| 2018 | $1,368 | $101,033 -37% |
| 2017 | $1,368 +1.4% | $160,299 +13.2% |
| 2016 | $1,350 +2.4% | $141,587 +4.1% |
| 2015 | $1,317 -4.6% | $136,045 +8.1% |
| 2014 | $1,380 +2.2% | $125,861 +17% |
| 2013 | $1,350 +2.1% | $107,612 +16.3% |
| 2012 | $1,323 -12.1% | $92,499 -9.9% |
| 2011 | $1,505 +1.4% | $102,663 -9.9% |
| 2010 | $1,485 | $113,883 -11.3% |
| 2009 | -- | $128,447 -24.2% |
| 2008 | $1,372 -10.8% | $169,405 -11.2% |
| 2007 | $1,539 -3.6% | $190,834 +4.6% |
| 2006 | $1,597 +2.4% | $182,415 +33.7% |
| 2005 | $1,559 +5.9% | $136,483 +17.2% |
| 2004 | $1,473 +0.9% | $116,435 +8% |
| 2003 | $1,459 +4.2% | $107,770 +3.7% |
| 2002 | $1,399 +0.7% | $103,946 +11.4% |
| 2001 | $1,389 +1.9% | $93,285 +12.4% |
| 2000 | $1,363 | $83,021 |
Find assessor info on the county website
Neighborhood: Alafaya
Nearby homes
- $466,2004 bd2 ba1.8k sqft13338 Briar Forest Ct, Orlando, FL 32828Off Market
- $457,3003 bd3 ba1.8k sqft13346 Briar Forest Ct, Orlando, FL 32828Off Market

- $376,7003 bd2 ba1.3k sqft2167 Heathwood Cir, Orlando, FL 32828Off Market
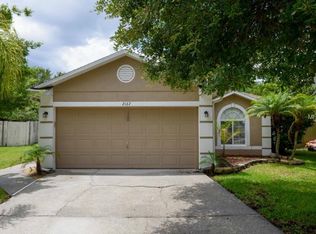
- $384,5003 bd3 ba1.5k sqft2171 Heathwood Cir, Orlando, FL 32828Off Market
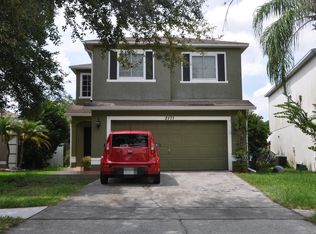
- $420,2003 bd3 ba1.7k sqft13330 Briar Forest Ct, Orlando, FL 32828Off Market
- $349,9003 bd3 ba1.4k sqft13347 Briar Forest Ct, Orlando, FL 32828For Sale
- $406,7004 bd2 ba1.7k sqft2163 Heathwood Cir, Orlando, FL 32828Off Market
- $379,0003 bd2 ba1.3k sqft2175 Heathwood Cir, Orlando, FL 32828Off Market
Nearby schools
GreatSchools rating
- 9/10Sunrise Elementary SchoolGrades: PK-5Distance: 1.4 mi
- 7/10Discovery Middle SchoolGrades: 6-8Distance: 1.4 mi
- 7/10Timber Creek High SchoolGrades: 9-12Distance: 2.8 mi
Schools provided by the listing agent
- Elementary: Sunrise Elem
- Middle: Discovery Middle
- High: Timber Creek High
Source: Stellar MLS. This data may not be complete. We recommend contacting the local school district to confirm school assignments for this home.
Get a cash offer in 3 minutes
Find out how much your home could sell for in as little as 3 minutes with a no-obligation cash offer.
Estimated market value
$375,800
Get a cash offer in 3 minutes
Find out how much your home could sell for in as little as 3 minutes with a no-obligation cash offer.
Estimated market value
$375,800
- Florida
- Orange County
- Orlando
- 32828
- Alafaya
- 13342 BRIAR FOREST COURT
Nearby cities
Nearby neighborhoods
Nearby zip codes
Other Orlando Topics
