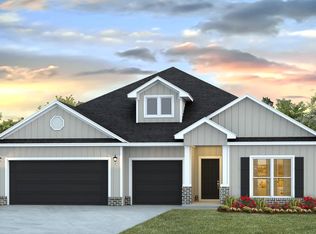
Welcome to Seville Estates and discover the highly desirable Camden floor plan. This 2785 square foot, 4bd 3.5ba, 3 car garage, designed home offers spacious open-concept living, making it easy for everyone to gather in living room, dining area, and kitchen while enjoying guest. This beautiful kitchen is perfect for preparing your favorite meals and features elegant granite countertops, ample cabinetry, and spacious walk-in pantry. Split floor plan provides added privacy. The private primary bedroom is designed for comfort and relaxation, offering a soaking tub, separate walk-in shower and double vanities along with two walk-in closets. Home has a spacious bonus room that's perfect for a home office, study or personal workspace. Will have crown molding and sprinkler system. Home includes Smart Home Connect Technology System with your video doorbell, keyless entry lock, programable thermostat, a touch screen control device, smart light switch and more. Home is Gold Fortified TM certification. Home will also have a one-year builder warranty and a 10-year structural warranty. Don't let this one get away! Buyer to verify all information during due diligence.
Active
$517,404
13342 County Road 93, Lillian, AL 36549
4beds
2,785sqft
Single Family Residence
Built in 2026
0.34 Acres Lot
$-- Zestimate®
$186/sqft
$-- HOA
What's special
Dining areaSoaking tubTwo walk-in closetsDouble vanitiesSeparate walk-in showerSpacious open-concept livingBeautiful kitchen
- 46 days
- 64
- 1
Zillow last checked:
Listing updated:
Listed by:
Janet Baker 251-923-6261,
DHI Realty of Alabama, LLC
Source: Baldwin Realtors,MLS#: 399317
Facts & features
Interior
Bedrooms & bathrooms
- Bedrooms: 4
- Bathrooms: 4
- Full bathrooms: 3
- 1/2 bathrooms: 1
Heating
- Heat Pump, Electric
Appliances
- Included: Disposal, Microwave, Dishwasher
Features
- High Ceilings, Termite Contract
- Flooring: Engineered Vinyl Plank
- Has fireplace: No
Interior area
- Total interior livable area: 2,785 sqft
Property
Parking
- Parking features: Three Car Garage, Garage Door Opener
- Garage spaces: 3
Features
- Stories: 1
- Patio & porch: Covered Patio
- Exterior features: Irrigation Sprinkler
- Pool features: None
- Has view: Yes
- View description: None/Not Applicable
- Waterfront features: No Waterfront
Lot
- Size: 0.34 Acres
- Features: Less Than 1 Acre
Details
- Parcel number: 055205220001005.004
- Special conditions: None
Construction
Type & style
- Home type: SingleFamily
- Architectural style: Craftsman
- Property subtype: Single Family Residence
Materials
- Roof: Composition Shingle
Condition
- Year built: 2026
Utilities & green energy
- Utilities for property: Water City, Sewage City, Grinder Pump
Community & HOA
Community
- Features: None
- Security: Smoke Detector(s)
- Subdivision: SevilleEstates
HOA
- Has HOA: No
- Services included: Common Area Insurance, Association Management, Common Area Maintenance
Location
- Region: Lillian
Financial & listing details
- Price per square foot: $186/sqft
- Date on market: 7/12/2026
- Ownership type: Whole Full
Estimated market value
Not available
Estimated sales range
Not available
Not available
Price history
| Date | Event | Price |
|---|---|---|
| 7/13/2026 | Listed for sale | $517,404$186/sqft |
Source:  Baldwin Realtors #399317 Report a problem Baldwin Realtors #399317 Report a problem | ||
Public tax history
Tax history is unavailable.
Monthly payment
Est. payment
Payment breakdown
Explore the cost of this home by adjusting the details. Changes won't be saved.Climate risks
Neighborhood: 36549
Nearby schools
Schools provided by the listing agent
- Elementary: Elberta Elementary
- Middle: Elberta Middle
- High: Elberta High School
Source: Baldwin Realtors. This data may not be complete. We recommend contacting the local school district to confirm school assignments for this home.
- $53,500-- bd2 ba564 sqft13530 Cripple Creek Ln, Lillian, AL 36549Off Market
- $53,500-- bd2 ba390 sqft13530 Cripple Creek Ln, Lillian, AL 36549Off Market
- $53,500-- bd2 ba792 sqft13530 Cripple Creek Ln, Lillian, AL 36549Off Market
- $20,500-- bd2 ba784 sqft13524 Cripple Creek Ln, Lillian, AL 36549Off Market
Similar homes
- $469,5004 bd3 ba2.4k sqft13350 County Road 93, Lillian, AL 36549Active
 MLS ID #399304, Janet Baker, DHI Realty of Alabama, LLC. Baldwin Realtors
 - from $503,3004 bd4 ba2.7k sqftCAMDEN Plan, Seville Estates, Lillian, AL 36549New Construction
 DR Horton
 - $505,4514 bd3 ba2.4k sqft13332 County Road 95, Elberta, AL 36530Active Under Contract
 MLS ID #398554, Nathan H Bennett, DHI Realty of Alabama, LLC. Baldwin Realtors
 - $432,0244 bd2 ba2.2k sqft13485 County Road 91, Lillian, AL 36549Active
 MLS ID #397872, Nathan H Bennett, DHI Realty of Alabama, LLC. Baldwin Realtors
