13342 FOUNTAINBLEAU DRIVE, CLERMONT, FL 34711
Home value
$292,300
$278,000 - $307,000
$1,996/mo
Owner options
$1,996/mo
Rent Zestimate®
Find your next renter with Zillow Rental Manager. Plus, with online applications, you can quickly screen prospective tenants – for free.
$1,996/mo
Rent Zestimate®
$2,583/mo
Est. payment
Refinancing to a lower rate could help reduce your monthly payments and save thousands over the life of the loan.
$2,583/mo
Est. payment
Explore your selling options
Work with a Zillow partner agent
Leverage their expertise and Zillow's premium Showcase listings to get your home seen by more buyers.
Get startedList with your own agent
Get your home in front of millions of buyers by listing it on Zillow.
Learn how to do itSell it yourself
Take full control of how buyers see your home on Zillow by listing For Sale by Owner (FSBO).
List your homeWhat's special
Zillow last checked:
Listing updated:
Miguel Ceara 718-664-3894,
WATSON REALTY CORP 407-298-8800
Christopher Govatos, 3034312
CHARLES RUTENBERG REALTY ORLANDO

Facts & features
Interior
Bedrooms & bathrooms
- Bedrooms: 2
- Bathrooms: 3
- Full bathrooms: 2
- 1/2 bathrooms: 1
Rooms
- Room types: Loft
Primary bedroom
- Features: En Suite Bathroom, Walk-In Closet(s)
- Level: First
- Dimensions: 12x15
Bedroom 2
- Features: En Suite Bathroom, Built-in Closet
- Level: Second
- Dimensions: 12x15
Balcony porch lanai
- Level: First
- Dimensions: 15x10
Balcony porch lanai
- Level: Second
- Dimensions: 10x8
Dining room
- Level: First
- Dimensions: 12x8
Kitchen
- Level: First
- Dimensions: 10x8
Living room
- Features: Pantry
- Level: First
- Dimensions: 14x10
Loft
- Level: Second
- Dimensions: 10x10
Heating
- Central, Electric
Cooling
- Central Air
Appliances
- Included: Dishwasher, Dryer, Electric Water Heater, Microwave, Range, Refrigerator, Washer
- Laundry: Corridor Access, Electric Dryer Hookup, Inside, Washer Hookup
Features
- Ceiling Fan(s), High Ceilings, Open Floorplan, Primary Bedroom Main Floor, Walk-In Closet(s)
- Flooring: Brick/Stone, Carpet, Ceramic Tile, Luxury Vinyl
- Windows: Blinds
- Has fireplace: No
Interior area
- Total structure area: 2,377
- Total interior livable area: 1,502 sqft
Property
Parking
- Total spaces: 1
- Parking features: Garage Door Opener, Ground Level, Guest
- Attached garage spaces: 1
Features
- Levels: Two
- Stories: 2
- Patio & porch: Front Porch, Other
- Exterior features: Balcony, Garden, Irrigation System, Lighting, Rain Gutters, Sidewalk, Tennis Court(s)
- Has view: Yes
- View description: Trees/Woods
- Waterfront features: Lake, Lake Privileges, Boat Ramp - Private, Fishing Pier, Skiing Allowed
- Body of water: JOHNS LAKES
Lot
- Size: 1,067 Square Feet
- Features: Landscaped, Sidewalk, Above Flood Plain
- Residential vegetation: Oak Trees, Trees/Landscaped
Details
- Parcel number: 252226201400002004
- Zoning: PUD
- Special conditions: None
Construction
Type & style
- Home type: Townhouse
- Property subtype: Townhouse
Materials
- Block, Concrete, Stucco
- Foundation: Slab
- Roof: Shingle
Condition
- Completed
- New construction: No
- Year built: 2005
Utilities & green energy
- Sewer: Public Sewer
- Water: Public
- Utilities for property: Electricity Available, Electricity Connected, Phone Available, Sewer Available, Sewer Connected, Sprinkler Recycled, Street Lights, Underground Utilities, Water Available, Water Connected
Green energy
- Water conservation: Irrigation-Reclaimed Water
Community & HOA
Community
- Features: Dock, Fishing, Lake, Public Boat Ramp, Water Access, Clubhouse, Community Mailbox, Deed Restrictions, Fitness Center, Gated Community - Guard, Irrigation-Reclaimed Water, Playground, Pool, Sidewalks
- Pet fee: $0 monthly
- Subdivision: SWEETWATER RIDGE TWNHMS AT MAGNOLIA POINTE PH
HOA
- Has HOA: Yes
- Services included: 24-Hour Guard, Common Area Taxes, Community Pool, Insurance, Maintenance Structure, Maintenance Grounds, Manager, Pest Control, Pool Maintenance, Recreational Facilities, Security
- HOA fee: $369 monthly
- HOA name: Sentry Mgmt/Richard Drakes
- HOA phone: 352-243-4595
- Second HOA name: Ellis MGMT
Location
- Region: Clermont
Financial & listing details
- Price per square foot: $216/sqft
- Tax assessed value: $278,094
- Annual tax amount: $4,208
- Date on market: 1/27/2024
- Cumulative days on market: 54 days
- Listing terms: Cash,Conventional,FHA,USDA Loan,VA Loan
- Ownership: Fee Simple
- Total actual rent: 0
- Electric utility on property: Yes
- Road surface type: Paved, Asphalt
Price history
| Date | Event | Price |
|---|---|---|
| 4/30/2024 | Sold | $325,000-1.4%$216/sqft |
Source: | ||
| 3/23/2024 | Pending sale | $329,500$219/sqft |
Source: | ||
| 3/2/2024 | Price change | $329,500-1.5%$219/sqft |
Source: | ||
| 1/27/2024 | Listed for sale | $334,500+63.2%$223/sqft |
Source: | ||
| 1/24/2024 | Listing removed | -- |
Source: Stellar MLS #O6155335 Report a problem | ||
| 11/6/2023 | Listed for rent | $2,200+4.8%$1/sqft |
Source: Stellar MLS #O6155335 Report a problem | ||
| 11/21/2022 | Listing removed | -- |
Source: Zillow Rental Network_1 Report a problem | ||
| 10/20/2022 | Listed for rent | $2,100$1/sqft |
Source: Zillow Rental Network_1 #O6061420 Report a problem | ||
| 7/25/2019 | Sold | $205,000-5%$136/sqft |
Source: Public Record Report a problem | ||
| 4/30/2019 | Listed for sale | $215,900+26.1%$144/sqft |
Source: SOUTHERN HERITAGE REALTY, INC #O5778734 Report a problem | ||
| 10/25/2005 | Sold | $171,200$114/sqft |
Source: Public Record Report a problem | ||
Public tax history
| Year | Property taxes | Tax assessment |
|---|---|---|
| 2025 | $4,020 -11.1% | $278,094 0% |
| 2024 | $4,522 +7.5% | $278,198 +4.4% |
| 2023 | $4,207 +76.3% | $266,354 +45.8% |
| 2022 | $2,386 +0.8% | $182,710 +3% |
| 2021 | $2,369 -15.8% | $177,390 +4.5% |
| 2020 | $2,812 +1.9% | $169,700 +8.2% |
| 2019 | $2,759 +6.9% | $156,802 +5.8% |
| 2018 | $2,582 | $148,204 +8.5% |
| 2017 | $2,582 +8.1% | $136,608 |
| 2016 | $2,388 +1% | $136,608 +15.8% |
| 2015 | $2,364 +15.1% | $118,002 +11.7% |
| 2014 | $2,055 +41.3% | $105,598 +6.5% |
| 2013 | $1,454 -1.1% | $99,129 |
| 2012 | $1,470 -2.1% | $99,129 -2.2% |
| 2011 | $1,502 -14.1% | $101,367 -12.5% |
| 2010 | $1,748 -35.4% | $115,833 -35.4% |
| 2009 | $2,705 -15.4% | $179,422 -15.5% |
| 2008 | $3,197 +19% | $212,319 +19.3% |
| 2007 | $2,686 -2.4% | $177,925 +6.3% |
| 2006 | $2,752 | $167,425 |
| 2005 | -- | -- |
Neighborhood: 34711
Nearby homes
- $276,4003 bd2 ba1.2k sqft13344 Fountainbleau Dr, Clermont, FL 34711Off Market
- $292,6002 bd3 ba1.4k sqft13340 Fountain Bleau Drive, Clermont, FL 34711Off Market
- $275,6002 bd3 ba1.5k sqft13340 Fountainbleu Dr, Clermont, FL 34711Off Market
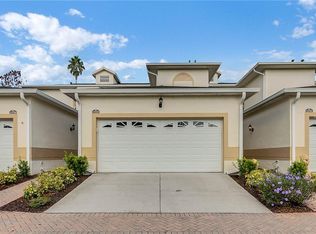
- $293,2003 bd4 ba1.7k sqft13338 Fountainbleau Dr, Clermont, FL 34711Off Market
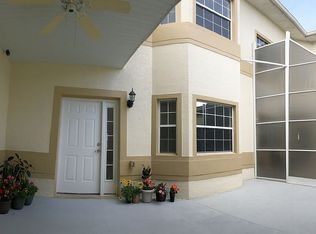
- $267,7002 bd2 ba1.2k sqft13328 Fountainbleau Dr, Clermont, FL 34711Off Market
- $297,2003 bd3 ba1.7k sqft13338 Fountain Bleau Dr, Clermont, FL 34711Off Market
- $268,7002 bd2 ba1.2k sqft13336 Fountainbleau Dr, Clermont, FL 34711Off Market
- $317,4503 bd3 ba1.7k sqft13326 Fountainbleau Dr, Clermont, FL 34711Sold
Nearby schools
GreatSchools rating
- 6/10Grassy Lake Elementary SchoolGrades: PK-5Distance: 4.8 mi
- 8/10East Ridge Middle SchoolGrades: 6-8Distance: 3.1 mi
- 5/10East Ridge High SchoolGrades: 9-12Distance: 2.8 mi
Schools provided by the listing agent
- Elementary: Grassy Lake Elementary
- Middle: Windy Hill Middle
- High: East Ridge High
Source: Stellar MLS. This data may not be complete. We recommend contacting the local school district to confirm school assignments for this home.
Get a cash offer in 3 minutes
- Florida
- Lake County
- Clermont
- 34711
- 13342 FOUNTAINBLEAU DRIVE
