Welcome to 13342 Marquise Drive! Nestled in the peaceful 55+ community of Emerald Pointe, this beautifully maintained single-level home offers easy, low-maintenance living with 2 bedrooms, 2 bathrooms, and an attached garage. Step inside to a bright, open floor plan featuring a spacious living area and a custom-designed kitchen—the true heart of the home. You'll love the gorgeous cherry cabinetry, expansive granite island with seating, gas cooking, and a custom-built pantry offering both style and functionality. There’s plenty of room for your dining furniture, and a bonus room at the rear of the home provides flexible space for a home office, TV room, or craft area, with easy access to the private backyard patio, complete with a natural gas hookup for your grill—perfect for relaxing or entertaining. The spacious primary suite features a private en suite bath with granite double vanities, adding a touch of everyday luxury. An unfinished attic offers excellent storage or potential to be finished as a guest area or private retreat. All of this is set within amenity-rich Emerald Pointe, which features a large community center, indoor swimming pool, fitness room, activity areas, and outdoor sports courts. Conveniently located just minutes from shopping centers, restaurants, medical facilities, and public transportation, this home offers the perfect blend of active, relaxed living and easy access to everyday essentials. Don’t miss your chance to be part of this vibrant community—schedule your appointment today!
Sold for $399,900
$399,900
13342 Marquise Dr, Hagerstown, MD 21742
2beds
1,865sqft
Single Family Residence
Built in 2015
5,880 Square Feet Lot
$404,800 Zestimate®
$214/sqft
$2,331 Estimated rent
Home value
$404,800
$356,000 - $461,000
$2,331/mo
Zestimate® history
Owner options
List your home for rent
$2,331/mo
Rent Zestimate®
Find your next renter with Zillow Rental Manager. Plus, with online applications, you can quickly screen prospective tenants – for free.
$2,331/mo
Rent Zestimate®
Refinance and save
$2,679/mo
Est. payment
Refinancing to a lower rate could help reduce your monthly payments and save thousands over the life of the loan.
$2,679/mo
Est. payment
Explore your selling options
Work with a Zillow partner agent
Leverage their expertise and Zillow's premium Showcase listings to get your home seen by more buyers.
Get startedList with your own agent
Get your home in front of millions of buyers by listing it on Zillow.
Learn how to do itSell it yourself
Take full control of how buyers see your home on Zillow by listing For Sale by Owner (FSBO).
List your homeWhat's special
Private backyard patioCustom-built pantryBonus roomGas cookingSpacious primary suiteGorgeous cherry cabinetryCustom-designed kitchen
Zillow last checked:
Listing updated:
Listed by:
Sue Collins 301-471-5873,
RE/MAX Results
Bought with:
James Gross, 525508
Absolute Real Estate
Source: Bright MLS,MLS#: MDWA2028984
Facts & features
Interior
Bedrooms & bathrooms
- Bedrooms: 2
- Bathrooms: 2
- Full bathrooms: 2
- Main level bathrooms: 2
- Main level bedrooms: 2
Basement
- Area: 0
Heating
- Central, Programmable Thermostat, Forced Air, Natural Gas
Cooling
- Central Air, Ceiling Fan(s), Programmable Thermostat, Heat Pump, Electric
Appliances
- Included: Dishwasher, Dryer, Cooktop, Energy Efficient Appliances, Extra Refrigerator/Freezer, Ice Maker, Self Cleaning Oven, Refrigerator, Washer, Oven/Range - Gas, Water Heater, Freezer, Microwave, Exhaust Fan, Stainless Steel Appliance(s), Disposal, Range Hood, Oven, Gas Water Heater, Electric Water Heater
- Laundry: Washer In Unit, Dryer In Unit, Main Level
Features
- Attic, Built-in Features, Kitchen Island, Pantry, Recessed Lighting, Upgraded Countertops, Primary Bath(s), Family Room Off Kitchen, Ceiling Fan(s), Dining Area, Entry Level Bedroom, Open Floorplan, Walk-In Closet(s), Eat-in Kitchen, Dry Wall
- Flooring: Carpet, Vinyl
- Doors: Storm Door(s), Insulated
- Windows: Bay/Bow, Insulated Windows, Energy Efficient, Low Emissivity Windows, Double Pane Windows, Window Treatments
- Has basement: No
- Has fireplace: No
Interior area
- Total structure area: 1,865
- Total interior livable area: 1,865 sqft
- Finished area above ground: 1,865
- Finished area below ground: 0
Property
Parking
- Total spaces: 2
- Parking features: Inside Entrance, Storage, Garage Door Opener, Built In, Garage Faces Front, Concrete, Attached, Driveway, Off Street
- Attached garage spaces: 2
- Has uncovered spaces: Yes
Accessibility
- Accessibility features: Mobility Improvements
Features
- Levels: One and One Half
- Stories: 1.5
- Patio & porch: Patio, Porch
- Exterior features: Extensive Hardscape, Lighting, Rain Gutters, Sidewalks
- Pool features: Community
- Has view: Yes
- View description: Garden, Street
Lot
- Size: 5,880 Square Feet
- Features: Landscaped, Rear Yard, SideYard(s), Front Yard
Details
- Additional structures: Above Grade, Below Grade
- Parcel number: 2218065146
- Zoning: RT-PU
- Special conditions: Standard
Construction
Type & style
- Home type: SingleFamily
- Architectural style: Villa
- Property subtype: Single Family Residence
- Attached to another structure: Yes
Materials
- Brick
- Foundation: Slab
- Roof: Shingle
Condition
- Excellent
- New construction: No
- Year built: 2015
Details
- Builder name: Paul Crampton Contractors
Utilities & green energy
- Electric: Underground
- Sewer: Public Sewer
- Water: Public
- Utilities for property: Cable Available, Electricity Available, Natural Gas Available, Phone Available, Sewer Available, Water Available
Community & HOA
Community
- Features: Pool
- Security: Smoke Detector(s), Carbon Monoxide Detector(s)
- Senior community: Yes
- Subdivision: Emerald Pointe
HOA
- Has HOA: Yes
- Amenities included: Community Center, Common Grounds, Game Room, Recreation Facilities, Pool, Tennis Court(s), Party Room, Indoor Pool, Fitness Center, Billiard Room, Retirement Community
- Services included: Common Area Maintenance, Maintenance Grounds, Trash, Snow Removal
- HOA fee: $243 monthly
- HOA name: EMERALD POINTE
Location
- Region: Hagerstown
Financial & listing details
- Price per square foot: $214/sqft
- Tax assessed value: $337,200
- Annual tax amount: $3,261
- Date on market: 5/23/2025
- Listing agreement: Exclusive Right To Sell
- Listing terms: Cash,Conventional,VA Loan,FHVA,USDA Loan
- Ownership: Fee Simple
- Road surface type: Paved
Price history
| Date | Event | Price |
|---|---|---|
| 8/21/2025 | Sold | $399,900$214/sqft |
Source:  Bright MLS #MDWA2028984 Report a problem Bright MLS #MDWA2028984 Report a problem | ||
| 6/23/2025 | Contingent | $399,900$214/sqft |
Source: Bright MLS #MDWA2028984 Report a problem | ||
| 5/23/2025 | Listed for sale | $399,900-4.3%$214/sqft |
Source: Bright MLS #MDWA2028984 Report a problem | ||
| 5/20/2025 | Listing removed | -- |
Source: Owner Report a problem | ||
| 4/24/2025 | Price change | $418,000+0.7%$224/sqft |
Source: Bright MLS #MDWA2028384 Report a problem | ||
| 4/10/2025 | Price change | $415,000-4.6%$223/sqft |
Source: Owner Report a problem | ||
| 3/31/2025 | Listed for sale | $435,000+44.2%$233/sqft |
Source: Owner Report a problem | ||
| 1/20/2016 | Sold | $301,575$162/sqft |
Source: Public Record Report a problem | ||
Public tax history
| Year | Property taxes | Tax assessment |
|---|---|---|
| 2025 | $3,507 +7.5% | $337,200 +7.5% |
| 2024 | $3,261 +1.9% | $313,600 +1.9% |
| 2023 | $3,201 +1.9% | $307,800 -1.8% |
| 2022 | $3,141 +0% | $313,600 +5.9% |
| 2021 | $3,140 | $296,200 |
| 2020 | $3,140 | $296,200 |
| 2019 | $3,140 -8.9% | $296,200 -8.9% |
| 2018 | $3,445 -11.2% | $325,000 +1.6% |
| 2017 | $3,878 | $319,933 +1.6% |
| 2016 | -- | $314,867 +599.7% |
| 2015 | -- | $45,000 +8% |
| 2014 | -- | $41,667 +8.7% |
| 2013 | -- | $38,333 |
Find assessor info on the county website
Neighborhood: Paramount-Long Meadow
Nearby homes
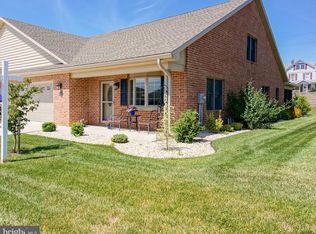
- $464,3002 bd4 ba2.6k sqft13344 Marquise Dr, Hagerstown, MD 21742Off Market
- $424,100-- bd2 ba2.6k sqft13338 Marquise Dr, Hagerstown, MD 21742Off Market
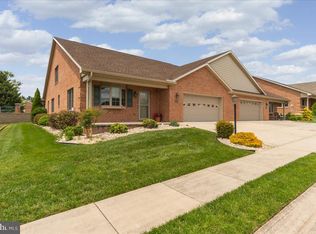
- $384,9002 bd2 ba2.6k sqft13336 Marquise Dr, Hagerstown, MD 21742Sold
- $441,800-- bd2 ba2.7k sqft13348 Marquise Dr, Hagerstown, MD 21742Off Market
- $473,400-- bd2 ba2.9k sqft19402 Moonstone Dr, Hagerstown, MD 21742Off Market
- $449,500-- bd2 ba2.6k sqft13332 Marquise Dr, Hagerstown, MD 21742Off Market
- $425,600-- bd2 ba2.7k sqft13350 Marquise Dr, Hagerstown, MD 21742Off Market
- $478,600-- bd3 ba2.7k sqft19401 Moonstone Dr, Hagerstown, MD 21742Off Market
Nearby schools
GreatSchools rating
- 8/10Paramount Elementary SchoolGrades: PK-5Distance: 0.3 mi
- 7/10Northern Middle SchoolGrades: 6-8Distance: 1.3 mi
- 6/10North Hagerstown High SchoolGrades: 9-12Distance: 1.7 mi
Schools provided by the listing agent
- Elementary: Paramount
- Middle: Northern
- High: North Hagerstown
- District: Washington County Public Schools
Source: Bright MLS. This data may not be complete. We recommend contacting the local school district to confirm school assignments for this home.
Get a cash offer in 3 minutes
Find out how much your home could sell for in as little as 3 minutes with a no-obligation cash offer.
Estimated market value
$404,800
Get a cash offer in 3 minutes
Find out how much your home could sell for in as little as 3 minutes with a no-obligation cash offer.
Estimated market value
$404,800
- Maryland
- Washington County
- Hagerstown
- 21742
- Paramount-Long Meadow
- 13342 Marquise Dr
Nearby cities
Nearby neighborhoods
Nearby zip codes
Other Hagerstown Topics
