Skip main navigation
Sold for $316,000
  • $316,000

    13342 SW 78th Cir, Ocala, FL 34473

    4beds
    1,827sqft
    Single Family Residence
    Built in 2024
    10,019 Square Feet Lot
    $306,900 Zestimate®
    $173/sqft
    $2,136 Estimated rent

    Home value

    $306,900

    $273,000 - $344,000

    $2,136/mo

    Zestimate® history
    Loading
    Loading...

    Owner options

    List your home for rent

    $2,136/mo

    Rent Zestimate®

    Find your next renter with Zillow Rental Manager. Plus, with online applications, you can quickly screen prospective tenants – for free.

    Learn more

    $2,136/mo

    Rent Zestimate®

    Refinance and save

    $2,133/mo

    Est. payment

    Refinancing to a lower rate could help reduce your monthly payments and save thousands over the life of the loan.

    See today's rates

    $2,133/mo

    Est. payment

    Explore your selling options

    Work with a Zillow partner agent

    Leverage their expertise and Zillow's premium Showcase listings to get your home seen by more buyers.

    Get started

    List with your own agent

    Get your home in front of millions of buyers by listing it on Zillow.

    Learn how to do it

    Sell it yourself

    Take full control of how buyers see your home on Zillow by listing For Sale by Owner (FSBO).

    List your home

    What's special

    Granite countertopsWelcoming islandFamily roomSleek cabinetrySpacious open-concept layoutLuxurious porcelain tile flooringStainless steel appliances

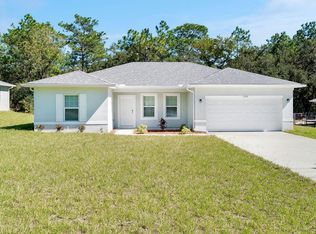
    Stunning Modern Home with Unmatched Upgrades in Ocala! Featuring 4 bedrooms and 3 bathrooms, including two master bedrooms with walk-in closets, this home offers a spacious, open-concept layout that seamlessly flows between the living room, dining area, and well-equipped kitchen. The kitchen is a true invitation with a welcoming island, sleek cabinetry, stainless steel appliances, and granite countertops, seamlessly connecting to the family room. Whether you’re hosting guests or enjoying a cozy family dinner, this home is designed to fit your lifestyle. This home is packed with numerous upgrades that enhance its value and appeal, including a full sprinkler system for easy lawn care, durable gutters for water management, luxurious porcelain tile flooring for a sleek finish, and high-end premium finishes throughout every room. These top-notch features make this home stand out and offer long-term convenience and elegance. Situated in a great location that combines modern amenities with natural beauty, this home is the perfect place to call your own. Don’t miss out—schedule a viewing of your new home today!

    Zillow last checked:

    Listing updated:

    Listing Provided by:

    Gabriel Alves Basso 407-227-1231,

    WRA BUSINESS & REAL ESTATE 407-512-1008,

    Pablo Farias 407-398-4262,

    WRA BUSINESS & REAL ESTATE

    Bought with:

    Yuliet Gonzalez

    FRIENDS REALTY LLC

    Source: Stellar MLS,MLS#: O6248344MLS LogoOriginating MLS: Orlando Regional

    Facts & features

    Interior

    Bedrooms & bathrooms
    • Bedrooms: 4
    • Bathrooms: 3
    • Full bathrooms: 3
    Primary bedroom
    • Features: Walk-In Closet(s)
    • Level: First
    Primary bathroom
    • Level: First
    Kitchen
    • Level: First
    Living room
    • Level: First
    Heating
    • Central
    Cooling
    • Central Air
    Appliances
    • Included: Dishwasher, Microwave, Range, Refrigerator
    • Laundry: Inside, Laundry Room
    Features
    • Eating Space In Kitchen, Kitchen/Family Room Combo, Living Room/Dining Room Combo, Pest Guard System, Primary Bedroom Main Floor, Solid Surface Counters, Solid Wood Cabinets, Stone Counters, Thermostat, Walk-In Closet(s)
    • Flooring: Ceramic Tile
    • Windows: Window Treatments
    • Has fireplace: No
    Interior area
    • Total structure area: 2,351
    • Total interior livable area: 1,827 sqft

    Property

    Parking
    • Total spaces: 2
    • Parking features: Garage - Attached
    • Attached garage spaces: 2
    Features
    • Levels: One
    • Stories: 1
    • Exterior features: Lighting, Sidewalk
    Lot
    • Size: 10,019 sqft
    Details
    • Parcel number: 8010094539
    • Zoning: R1
    • Special conditions: None

    Construction

    Type & style
    • Home type: SingleFamily
    • Property subtype: Single Family Residence
    Materials
    • Block, Stucco
    • Foundation: Slab
    • Roof: Shingle
    Condition
    • Completed
    • New construction: Yes
    • Year built: 2024
    Details
    • Builder model: 1750
    • Builder name: BBG DEVELOPMENTS, LLC

    Utilities & green energy

    • Sewer: Septic Tank
    • Water: Public
    • Utilities for property: Electricity Available, Sewer Available, Water Available

    Community & neighborhood

    Location
    • Region: Ocala
    • Subdivision: MARION OAKS UN 10

    HOA & financial

    HOA
    • Has HOA: No
    Other fees
    • Pet fee: $0 monthly
    Other financial information
    • Total actual rent: 0

    Other

    Other facts
    • Listing terms: Cash,Conventional,FHA,Other,VA Loan
    • Ownership: Fee Simple
    • Road surface type: Asphalt

    Price history

    DateEventPrice
    4/25/2025Sold$316,000$173/sqft
    Source: Stellar MLS #O6248344 Report a problem
    2/26/2025Pending sale$316,000$173/sqft
    Source: Stellar MLS #O6248344 Report a problem
    2/13/2025Price change$316,000-0.6%$173/sqft
    Source: Stellar MLS #O6248344 Report a problem
    1/7/2025Price change$318,000-0.3%$174/sqft
    Source: Stellar MLS #O6248344 Report a problem
    10/14/2024Listed for sale$319,000-3.3%$175/sqft
    Source: Stellar MLS #O6248344 Report a problem
    8/26/2024Listing removed$329,900$181/sqft
    Source: Stellar MLS #O6210789 Report a problem
    6/10/2024Listed for sale$329,900+1219.6%$181/sqft
    Source: Stellar MLS #O6210789 Report a problem
    7/27/2023Sold$25,000+346.4%$14/sqft
    Source: Public Record Report a problem
    10/29/2003Sold$5,600$3/sqft
    Source: Public Record Report a problem

    Public tax history

    YearProperty taxesTax assessment
    2024$770 +119.5%$27,000 +254.4%
    2023$351 +26.5%$7,618 +10%
    2022$277 +17.9%$6,925 +10%
    2021$235 +9.5%$6,295 +10%
    2020$215 +3%$5,723 +10%
    2019$209 $5,203 -22.3%
    2018$209 +23.4%$6,700 +55.8%
    2017$169 +4.3%$4,300 +4.5%
    2016$162 $4,114 +10%
    2015$162 +2.9%$3,740 +10%
    2014$157 -0.6%$3,400 -2.9%
    2013$158 -4.8%$3,500 -12.5%
    2012$166 -2%$4,000 -11.1%
    2011$170 -12.9%$4,500 -25%
    2010$195 -21.6%$6,000 -36.8%
    2009$249 -47.8%$9,500 -60.4%
    2008$476 -27.3%$24,000 -40%
    2007$655 +53.5%$40,000 +77.8%
    2006$427 +235.6%$22,500 +125%
    2005$127 $10,000 +100%
    2004$127 -15.7%$5,000
    2002$151 +2.8%$5,000
    2001$147 $5,000
    2000$147 $5,000

    Find assessor info on the county website

    Neighborhood: 34473

    Nearby schools

    GreatSchools rating
    Schools provided by the listing agent
    • Elementary: Sunrise Elementary School-M
    • Middle: Horizon Academy/Mar Oaks
    • High: Dunnellon High School

    Source: Stellar MLS. This data may not be complete. We recommend contacting the local school district to confirm school assignments for this home.

    Get a cash offer in 3 minutes
    Find out how much your home could sell for in as little as 3 minutes with a no-obligation cash offer.
    Estimated market value
    $306,900
    Get a cash offer in 3 minutes
    Find out how much your home could sell for in as little as 3 minutes with a no-obligation cash offer.
    Estimated market value
    $306,900