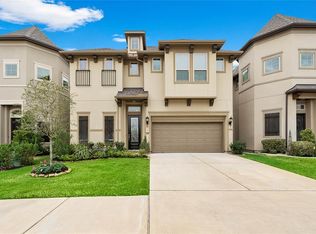
Beautiful 2-story home with pool in gated Parkway Terrace. Tastefully decorated and meticulously maintained, this home offers an open floor plan with big island kitchen, dining, and living space on the ground floor and all bedrooms up. Enjoy the back garden with covered patio and private pool with unique cascading water feature. Located in the heart of the Energy Corridor within walking distance to shops, restaurants, and the highly acclaimed Village School. Move-in ready!
For sale
$680,000
13342 Stoneleigh Terrace Dr, Houston, TX 77077
3beds
2,489sqft
Single Family Residence
Built in 2017
4,495 Square Feet Lot
$654,100 Zestimate®
$273/sqft
$129/mo HOA
What's special
Open floor planGated parkway terraceBig island kitchen
- 2 hours
- 11
- 1
Zillow last checked:
Listing updated:
Listed by:
Rafael Guerra TREC #0549087 713-465-8844,
Monark Realty
Source: HAR,MLS#: 12739516
Facts & features
Interior
Bedrooms & bathrooms
- Bedrooms: 3
- Bathrooms: 4
- Full bathrooms: 3
- 1/2 bathrooms: 1
Rooms
- Room types: Utility Room
Primary bedroom
- Level: Second
- Area: 224
- Dimensions: 14x16
Bedroom
- Level: Second
- Area: 160
- Dimensions: 16x10
Bedroom
- Level: Second
- Area: 144
- Dimensions: 12x12
Dining room
- Level: First
- Area: 154
- Dimensions: 14x11
Kitchen
- Level: First
- Area: 170
- Dimensions: 17x10
Living room
- Level: First
- Area: 360
- Dimensions: 20x18
Utility room
- Level: Second
- Area: 48
- Dimensions: 6x8
Heating
- Natural Gas
Cooling
- Ceiling Fan(s), Electric, Zoned
Appliances
- Included: Disposal, Water Softener, Electric Oven, Microwave, Gas Cooktop, Dishwasher
- Laundry: Electric Dryer Hookup, Washer Hookup
Features
- High Ceilings, Wired for Sound, All Bedrooms Up, Primary Bed - 2nd Floor, Walk-In Closet(s)
- Flooring: Carpet, Tile, Wood
- Windows: Window Coverings
- Number of fireplaces: 1
- Fireplace features: Gas Log
Interior area
- Total structure area: 2,489
- Total interior livable area: 2,489 sqft
Property
Parking
- Total spaces: 2
- Parking features: Electric Gate, Attached, Garage Door Opener
- Attached garage spaces: 2
Features
- Stories: 2
- Exterior features: Sprinkler System
- Has private pool: Yes
- Pool features: Gunite
- Has spa: Yes
- Fencing: Back Yard
Lot
- Size: 4,495 Square Feet
- Features: Subdivided, 0 Up To 1/4 Acre
Details
- Parcel number: 1364250010011
Construction
Type & style
- Home type: SingleFamily
- Architectural style: Traditional
- Property subtype: Single Family Residence
Materials
- Stucco
- Foundation: Slab
- Roof: Composition
Condition
- New construction: No
- Year built: 2017
Utilities & green energy
- Sewer: Public Sewer
- Water: Public, Water District
Green energy
- Energy efficient items: HVAC
Community & HOA
Community
- Subdivision: Parkway Terrace
HOA
- Has HOA: Yes
- Amenities included: Clubhouse, Controlled Access, Picnic Area, Playground, Pool
- HOA fee: $1,545 annually
Location
- Region: Houston
Financial & listing details
- Price per square foot: $273/sqft
- Tax assessed value: $507,995
- Annual tax amount: $10,796
- Date on market: 9/8/2026
- Listing terms: Cash,Conventional
- Road surface type: Concrete
Estimated market value
$654,100
$621,000 - $687,000
$4,688/mo
Price history
| Date | Event | Price |
|---|---|---|
| 9/8/2026 | Listed for sale | $680,000$273/sqft |
Source:  HAR #12739516 Report a problem HAR #12739516 Report a problem | ||
| 6/3/2026 | Listed for rent | $5,500+10%$2/sqft |
Source:  HAR #16788538 Report a problem HAR #16788538 Report a problem | ||
| 3/7/2025 | Listing removed | $5,000$2/sqft |
Source: HAR #90130962 Report a problem | ||
| 11/27/2024 | Listed for rent | $5,000$2/sqft |
Source: HAR #90130962 Report a problem | ||
| 6/18/2023 | Listing removed | -- |
Source: HAR #90573709 Report a problem | ||
| 2/21/2023 | Listed for rent | $5,000$2/sqft |
Source: HAR #90573709 Report a problem | ||
Public tax history
| Year | Property taxes | Tax assessment |
|---|---|---|
| 2025 | $10,796 +0.3% | $507,995 -1.2% |
| 2024 | $10,763 -0.7% | $514,396 -4.3% |
| 2023 | $10,834 +1.2% | $537,738 +10.6% |
| 2022 | $10,703 | $486,061 +6.6% |
| 2021 | -- | $456,111 -4.3% |
| 2020 | $11,430 +6.5% | $476,373 +7.5% |
| 2019 | $10,735 +530.1% | $443,317 -1% |
| 2018 | $1,704 | $447,686 +563.8% |
| 2017 | $1,704 -3.9% | $67,443 |
| 2016 | $1,773 | -- |
Find assessor info on the county website
Monthly payment
Est. payment
Payment breakdown
Explore the cost of this home by adjusting the details. Changes won't be saved.Climate risks
Neighborhood: Eldridge - West Oaks
Nearby schools
Schools provided by the listing agent
- Elementary: Daily Elementary School
- Middle: West Briar Middle School
- High: Westside High School
Source: HAR. This data may not be complete. We recommend contacting the local school district to confirm school assignments for this home.
- $513,9003 bd3 ba2.5k sqft13338 Stoneleigh Terrace Dr, Houston, TX 77077Off Market

- $505,9003 bd4 ba2.5k sqft13346 Stoneleigh Terrace Dr, Houston, TX 77077Off Market
- $496,2003 bd4 ba2.4k sqft13346 Stoneleigh Terrace Dr., Houston, TX 77077Off Market
- $1182,352 sqftStoneleigh Terrace Ln, Houston, TX 77077Off Market
Similar homes
- $649,9004 bd4 ba3.2k sqft2431 Prairie Hollow Ln, Houston, TX 77077For Sale
 MLS ID #80369023, Thao Dinh, 5th Stream Realty. HAR
 - $480,0003 bd4 ba2.8k sqft13618 Teal Bluff Ln, Houston, TX 77077For Sale
 MLS ID #7522260, Cynthia Cuevas, Keller Williams Memorial. HAR
 - $595,0003 bd3 ba2.5k sqft2029 Arrowood Glen Dr, Houston, TX 77077For Sale
 MLS ID #8391915, Haidar Alkhalisi, Walzel Properties - Corporate Office. HAR
 - $735,0004 bd4 ba3.3k sqft2105 Westbourne Park Dr, Houston, TX 77077For Sale
 MLS ID #79087543, Vanessa King, Coldwell Banker Realty - Memorial Office. HAR
