Welcome home to this beautifully updated 5-bedroom, 3.5-bath in sought-after Huntwick Forest! Situated on a spacious corner lot, this 3,000+ sq. ft. home offers room for everyone with formal living and dining areas, a large family room with a cozy fireplace, and a first-floor primary suite featuring a separate shower and vanity area. The renovated kitchen shines with granite countertops, abundant cabinetry, stainless steel appliances, double ovens, and a gas cooktop—perfect for entertaining. Upstairs, you'll find four generously sized secondary bedrooms and two full baths. Step outside to your private backyard oasis with a sparkling in-ground pool, covered patio, and plenty of space to relax. Home has been extensively updated in the last 5 years including PEX plumbing, interior paint, flooring, lighting, and water heater. Conveniently located near shopping, dining, parks, and major commuter routes, this home blends timeless character with modern updates in an established neighborhood.
For sale
Price cut: $5.1K (8/19)
$459,888
13343 Balmore Cir, Houston, TX 77069
5beds
3,042sqft
Single Family Residence
Built in 1974
0.3 Acres Lot
$449,500 Zestimate®
$151/sqft
$13/mo HOA
What's special
Sparkling in-ground poolPrivate backyard oasisStainless steel appliancesGranite countertopsSpacious corner lotCovered patioRenovated kitchen
- 13 days |
- 623 |
- 69 |
Likely to sell faster than
Zillow last checked:
Listing updated:
Listed by:
Kassieleigh Scott TREC #0662503 713-909-3977,
Locke and Key Homes
Source: HAR,MLS#: 34934839
Facts & features
Interior
Bedrooms & bathrooms
- Bedrooms: 5
- Bathrooms: 4
- Full bathrooms: 3
- 1/2 bathrooms: 1
Rooms
- Room types: Family Room, Utility Room
Primary bedroom
- Level: First
- Area: 234
- Dimensions: 18 X 13
Bedroom
- Level: Second
- Area: 156
- Dimensions: 13 X 12
Bedroom
- Level: Second
- Area: 143
- Dimensions: 13 X 11
Bedroom
- Level: Second
- Area: 132
- Dimensions: 12 X 11
Bedroom
- Level: Second
- Area: 143
- Dimensions: 13 X 11
Breakfast
- Level: First
- Area: 156
- Dimensions: 13 X 12
Dining room
- Level: First
- Area: 143
- Dimensions: 13 X 11
Family room
- Level: First
- Area: 396
- Dimensions: 18 X 22
Living room
- Level: First
- Area: 192
- Dimensions: 16 X 12
Primary bath
- Level: First
- Area: 88
- Dimensions: 11 X 8
Utility room
- Level: First
- Area: 66
- Dimensions: 11 X 6
Heating
- Natural Gas
Cooling
- Ceiling Fan(s), Electric
Appliances
- Included: Disposal, Double Oven, Microwave, Gas Cooktop, Dishwasher
- Laundry: Electric Dryer Hookup, Gas Dryer Hookup, Washer Hookup
Features
- High Ceilings, Primary Bed - 1st Floor, Split Plan
- Flooring: Carpet, Laminate, Tile
- Number of fireplaces: 1
- Fireplace features: Free Standing
Interior area
- Total structure area: 3,042
- Total interior livable area: 3,042 sqft
Property
Parking
- Total spaces: 2
- Parking features: Detached
- Garage spaces: 2
Features
- Stories: 2
- Has private pool: Yes
- Pool features: In Ground
- Fencing: Back Yard
Lot
- Size: 0.3 Acres
- Features: Back Yard, Subdivided, 1/4 Up to 1/2 Acre
Details
- Parcel number: 1062950000001
Construction
Type & style
- Home type: SingleFamily
- Architectural style: Traditional
- Property subtype: Single Family Residence
Materials
- Brick, Wood Siding
- Foundation: Slab
- Roof: Composition
Condition
- New construction: No
- Year built: 1974
Utilities & green energy
- Water: Water District
Community & HOA
Community
- Subdivision: Huntwick Forest Sec 08
HOA
- Has HOA: Yes
- HOA fee: $155 annually
Location
- Region: Houston
Financial & listing details
- Price per square foot: $151/sqft
- Tax assessed value: $435,951
- Annual tax amount: $9,604
- Date on market: 8/7/2026
- Listing terms: Cash,Conventional,FHA,VA Loan
Estimated market value
$449,500
$427,000 - $472,000
$3,999/mo
Price history
| Date | Event | Price |
|---|---|---|
| 8/19/2026 | Price change | $459,888-1.1%$151/sqft |
Source:  HAR #34934839 Report a problem HAR #34934839 Report a problem | ||
| 8/7/2026 | Listed for sale | $465,000+25.7%$153/sqft |
Source: HAR #34934839 Report a problem | ||
| 5/21/2021 | Listing removed | -- |
Source: HAR #91768638 Report a problem | ||
| 3/15/2021 | Pending sale | $369,900$122/sqft |
Source: HAR #91768638 Report a problem | ||
| 3/12/2021 | Listed for sale | $369,900+77.8%$122/sqft |
Source: HAR #91768638 Report a problem | ||
| 11/5/2019 | Listing removed | $208,000$68/sqft |
Source: Texas Property Shop #92533067 Report a problem | ||
| 10/1/2019 | Pending sale | $208,000$68/sqft |
Source: Texas Property Shop #92533067 Report a problem | ||
| 9/13/2019 | Listed for sale | $208,000$68/sqft |
Source: Texas Property Shop #92533067 Report a problem | ||
| 9/9/2019 | Pending sale | $208,000$68/sqft |
Source: Texas Property Shop #92533067 Report a problem | ||
| 8/30/2019 | Listed for sale | $208,000$68/sqft |
Source: Texas Property Shop #92533067 Report a problem | ||
| 7/23/2019 | Sold | -- |
Source: Public Record Report a problem | ||
Public tax history
| Year | Property taxes | Tax assessment |
|---|---|---|
| 2025 | $3,221 +6.9% | $435,951 +4.8% |
| 2024 | $3,012 +5.9% | $415,857 -4.1% |
| 2023 | $2,844 -8.2% | $433,551 +8.1% |
| 2022 | $3,098 | $401,024 +51.7% |
| 2021 | -- | $264,428 -0.1% |
| 2020 | $2,238 +303.3% | $264,728 +8% |
| 2019 | $555 -72.9% | $245,100 +14% |
| 2018 | $2,049 | $215,000 |
| 2017 | $2,049 -3.1% | $215,000 -5.2% |
| 2016 | $2,115 +9.4% | $226,767 +12.1% |
| 2015 | $1,933 | $202,224 -3% |
| 2014 | $1,933 | $208,455 +2.9% |
| 2013 | -- | $202,642 +4.9% |
| 2012 | -- | $193,197 |
| 2011 | -- | $193,197 |
| 2010 | -- | $193,197 |
| 2009 | -- | $193,197 -8.3% |
| 2007 | -- | $210,777 +1.7% |
| 2006 | -- | $207,300 |
| 2005 | -- | $207,300 |
| 2004 | -- | $207,300 |
| 2003 | -- | $207,300 +1.9% |
| 2002 | -- | $203,400 +1.6% |
| 2001 | -- | $200,200 +9.5% |
| 2000 | -- | $182,900 |
Find assessor info on the county website
Monthly payment
Est. payment
Payment breakdown
Explore the cost of this home by adjusting the details. Changes won't be saved.Climate risks
Neighborhood: 77069
Nearby schools
GreatSchools rating
- 7/10Yeager Elementary SchoolGrades: PK-5Distance: 0.5 mi
- 5/10Bleyl Middle SchoolGrades: 6-8Distance: 4.1 mi
- 5/10Cypress Creek High SchoolGrades: 9-12Distance: 3.2 mi
Schools provided by the listing agent
- Elementary: Yeager Elementary School (Cypress-Fairbanks)
- Middle: Bleyl Middle School
- High: Cypress Creek High School
Source: HAR. This data may not be complete. We recommend contacting the local school district to confirm school assignments for this home.
- $--5 bd3 ba2.8k sqft13339 Balmore Cir, Houston, TX 77069Sold
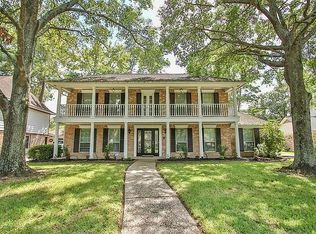
- $479,8004 bd2 ba3.1k sqft13335 Balmore Cir, Houston, TX 77069Off Market
- $330,7004 bd3 ba2.5k sqft5506 Coral Ridge Rd, Houston, TX 77069Off Market
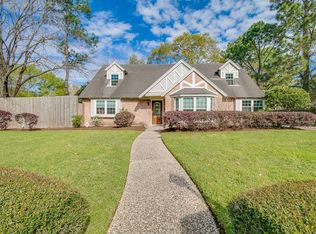
- $431,2496 bd3 ba3.1k sqft5502 Coral Ridge Rd, Houston, TX 77069Off Market
- $536,1004 bd4 ba3.9k sqft5435 Coral Ridge Rd, Houston, TX 77069Off Market
- $280,0004 bd3 ba2.4k sqft13234 Holston Hills Dr, Houston, TX 77069For Sale
- $340,9003 bd2 ba2.4k sqft13230 Holston Hills Dr, Houston, TX 77069Off Market
- $318,5004 bd2 ba2.8k sqft13331 Balmore Cir, Houston, TX 77069Off Market
A local agent can set up tours, give advice and negotiate with sellers.
A local lender can help you make sure your offer is ready when you are.
Similar homes
- $415,0004 bd4 ba2.9k sqft13602 Foxmoor Ln, Houston, TX 77069For Sale
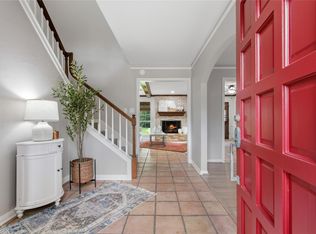 MLS ID #60433348, Timothy Merritt, Better Homes and Gardens Real Estate Gary Greene - Champions. HAR
 - $415,0004 bd3 ba2.9k sqft15018 Rose Cottage Dr, Houston, TX 77069For Sale
 MLS ID #49694557, Oksana Bogott, Coldwell Banker Realty - Memorial Office. HAR
 - $360,0004 bd3 ba3.2k sqft13643 Glen Erica Dr, Houston, TX 77069For Sale
 MLS ID #94002943, Lynnette Gronewold, RE/MAX Partners. HAR
 - $425,0004 bd3 ba3.2k sqft3811 Sunstone Dr, Houston, TX 77068For Sale
 MLS ID #53379642, Amanda Lefebvre, Orchard Brokerage. HAR
 - $479,0005 bd3 ba2.5k sqft6518 Elmgrove Rd, Spring, TX 77389For SaleMLS ID #30343117, Dianna Moore, Keller Williams Realty Clear Lake / NASA. HAR
- $386,0004 bd4 ba3.3k sqft6726 Seinfeld Ct, Houston, TX 77069For SaleMLS ID #75534696, Jeffrey Vrana, Better Homes and Gardens Real Estate Gary Greene - Champions. HAR
- $450,0004 bd3 ba2.8k sqft16806 Sandypine Cir, Spring, TX 77379For SaleMLS ID #76052571, Michael Greiner, My Castle Realty. HAR
- $357,5003 bd3 ba2.6k sqft200 Old Bridge Lk, Houston, TX 77069For SaleMLS ID #35814533, Ryan Jockers, Better Homes and Gardens Real Estate Gary Greene - Champions. HAR
- $417,0005 bd5 ba3.7k sqft10823 Dunbrook Dr, Houston, TX 77070For SaleMLS ID #324111, Callie Smith, CB&A, Realtors. HAR
- $500,0004 bd3 ba3.3k sqft16211 N Greenfield Dr, Spring, TX 77379For SaleMLS ID #25349618, Greg Cassity, eXp Realty LLC. HAR
- $450,0004 bd4 ba2.8k sqft5823 Ashmere Ln, Spring, TX 77379For SaleMLS ID #4660361, Ruben Galvan, Compass RE Texas, LLC - Houston. HAR
- $349,9004 bd3 ba2.6k sqft4319 Brightwood Dr, Houston, TX 77068For SaleMLS ID #15005722, Amin Dawood, Keller Williams Signature. HAR
- $440,0005 bd4 ba3.3k sqft2007 Seven Oaks Dr, Humble, TX 77339For SaleMLS ID #86629269, Jennifer Jaeger-Karp, eXp Realty LLC. HAR
- $399,9904 bd4 ba2.7k sqft11523 Quail Creek Dr, Houston, TX 77070For SaleMLS ID #28675295, Chris Perrenot, Realm Real Estate Professionals - Katy. HAR
- $348,0004 bd3 ba2.7k sqft15619 Pebble Bend Dr, Houston, TX 77068For SaleMLS ID #17761681, Somer Padilla, Compass RE Texas, LLC - The Woodlands. HAR
- $469,9005 bd5 ba4.3k sqft8002 Royal Crest Ct, Spring, TX 77379For SaleMLS ID #44312919, Gary Stallings, eXp Realty LLC. HAR
- $345,0004 bd3 ba3.1k sqft15607 Creekbriar Ct, Houston, TX 77068For SaleMLS ID #78638799, Rene Sorola, Keller Williams Realty Metropolitan. HAR
- $422,5004 bd3 ba2.9k sqft5919 Spring Creek Oaks Dr, Spring, TX 77379For SaleMLS ID #56643796, Brady Brewer, Lion Drive Realty. HAR
- $395,0004 bd4 ba2.9k sqft16267 Salmon Ln, Spring, TX 77379For SaleMLS ID #63046688, Meagan Hamblen, Pennington Reid Residential. HAR
- $499,0005 bd4 ba2.6k sqft6515 Glenhill Dr, Spring, TX 77389For SaleMLS ID #34590918, Stephanie Cooper, Compass RE Texas, LLC - The Woodlands. HAR
