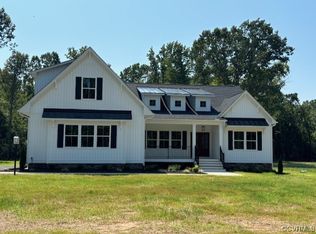
Come check out Hanover's finest neighborhood, Hickory Hill! Hickory Hill is in the countryside of Hanover while still being conveniently located to the nearby town of Ashland, and three minutes from I-95 and 10 minutes from I-295. With the ELLIOT floorplan from RCI BUILDERS -this plan offers a 4643sf, 2 story home w/5BR,4.5 Baths. Main level with a wide-open Family Room+Kitchen+Dining Area, formal dining, an office, and a Butler's Pantry. Upstairs features a loft w 4 generous sized secondary bedrooms and 3 additional baths. Perfect layout for multi-generational living. Additional Bonus room over 3 Car Garage. Outdoor living space includes a covered porch and a Concrete Patio. PRICE INCLUDES elevation "D" +EMERALD UPGRADE PACKAGE, w/ 9ft ceilings, gas fireplace, granite counter tops, s/s appliances, 42" cabinets soft close cabinets. RCI Builders is a semi-custom builder that will allow modifications to their floor plans and all clients get to utilize a DESIGN CENTER to select all of their finishes and colors! *NOTE: HOME IS TO BE BUILT. PICTURES SHOWN ARE SAMPLES ONLY AND MAY NOT REPRESENT FINISHED CONSTRUCTION DETAILS.
Sold for $1,196,753
$1,196,753
13343 Baron Provost Dr, Ashland, VA 23005
5beds
4,643sqft
Single Family Residence
Built in 2024
0.99 Acres Lot
$1,232,700 Zestimate®
$258/sqft
$4,712 Estimated rent
Home value
$1,232,700
$1.12M - $1.36M
$4,712/mo
Zestimate® history
Owner options
List your home for rent
$4,712/mo
Rent Zestimate®
Find your next renter with Zillow Rental Manager. Plus, with online applications, you can quickly screen prospective tenants – for free.
$4,712/mo
Rent Zestimate®
Refinance and save
$7,692/mo
Est. payment
Refinancing to a lower rate could help reduce your monthly payments and save thousands over the life of the loan.
$7,692/mo
Est. payment
Explore your selling options
Work with a Zillow partner agent
Leverage their expertise and Zillow's premium Showcase listings to get your home seen by more buyers.
Get startedList with your own agent
Get your home in front of millions of buyers by listing it on Zillow.
Learn how to do itSell it yourself
Take full control of how buyers see your home on Zillow by listing For Sale by Owner (FSBO).
List your homeWhat's special
Gas fireplaceHickory hillCountryside of hanoverGranite counter topsFormal diningEmerald upgrade packageCovered porch
Zillow last checked:
Listing updated:
Listed by:
Matt Rutledge 804-971-0555,
Hometown Realty
Bought with:
Cathy Dyer, 0225198123
Joyner Fine Properties
Source: CVRMLS,MLS#: 2408870 Originating MLS: Central Virginia Regional MLS
Originating MLS: Central Virginia Regional MLSFacts & features
Interior
Bedrooms & bathrooms
- Bedrooms: 5
- Bathrooms: 5
- Full bathrooms: 4
- 1/2 bathrooms: 1
Other
- Description: Tub & Shower
- Level: First
Other
- Description: Tub & Shower
- Level: Second
Half bath
- Level: First
Heating
- Electric, Zoned
Cooling
- Electric
Appliances
- Included: Built-In Oven, Dishwasher, Electric Water Heater, Gas Cooking, Disposal
Features
- Butler's Pantry, Tray Ceiling(s), Dining Area, Fireplace, Granite Counters, High Ceilings, Kitchen Island, Loft, Main Level Primary, Pantry, Recessed Lighting, Walk-In Closet(s)
- Flooring: Ceramic Tile, Partially Carpeted, Vinyl, Wood
- Has basement: No
- Attic: Walk-In
- Has fireplace: Yes
- Fireplace features: Gas
Interior area
- Total interior livable area: 4,643 sqft
- Finished area above ground: 4,643
Property
Parking
- Total spaces: 3
- Parking features: Attached, Garage
- Attached garage spaces: 3
Features
- Levels: Two
- Stories: 2
- Patio & porch: Rear Porch, Front Porch, Deck, Porch
- Exterior features: Deck, Lighting, Porch
- Pool features: None
- Fencing: None
Lot
- Size: 0.99 Acres
Details
- Parcel number: 7890558071
- Special conditions: Corporate Listing
Construction
Type & style
- Home type: SingleFamily
- Architectural style: Craftsman,Two Story
- Property subtype: Single Family Residence
Materials
- Drywall, Frame, Vinyl Siding
- Roof: Composition
Condition
- New Construction
- New construction: Yes
- Year built: 2024
Utilities & green energy
- Sewer: Engineered Septic, Septic Tank
- Water: Well
Community & HOA
Community
- Features: Home Owners Association, Playground, Park, Trails/Paths
- Subdivision: Hickory Hill
HOA
- Has HOA: Yes
- Services included: Common Areas
- HOA fee: $700 annually
Location
- Region: Ashland
Financial & listing details
- Price per square foot: $258/sqft
- Tax assessed value: $359,300
- Annual tax amount: $2,910
- Date on market: 4/11/2024
- Ownership: Corporate
- Ownership type: Corporation
Price history
| Date | Event | Price |
|---|---|---|
| 2/11/2025 | Sold | $1,196,753+370.6%$258/sqft |
Source:  CVRMLS #2408870 Report a problem CVRMLS #2408870 Report a problem | ||
| 5/23/2024 | Sold | $254,289-77%$55/sqft |
Source: Public Record Report a problem | ||
| 4/11/2024 | Pending sale | $1,104,818$238/sqft |
Source: CVRMLS #2408870 Report a problem | ||
| 4/11/2024 | Listed for sale | $1,104,818-7.7%$238/sqft |
Source: CVRMLS #2408870 Report a problem | ||
| 2/11/2024 | Sold | $1,196,753$258/sqft |
Source: Agent Provided Report a problem | ||
Public tax history
| Year | Property taxes | Tax assessment |
|---|---|---|
| 2025 | $2,910 +99.6% | $359,300 +99.6% |
| 2024 | $1,458 +12.5% | $180,000 +12.5% |
| 2023 | $1,296 | $160,000 |
Find assessor info on the county website
Neighborhood: 23005
Nearby homes
- $1,204,3963 bd4 ba4k sqft13339 Baron Provost Dr, Ashland, VA 23005Sold

- $865,6475 bd4 ba3.4k sqft9711 Credilla Rose Ln, Ashland, VA 23005Sold

- $1,126,0004 bd3 ba3.8k sqft13335 Baron Provost Dr, Ashland, VA 23005Sold

- $905,7814 bd4 ba3k sqft9717 Credilla Rose Ln, Ashland, VA 23005Sold
- $946,7154 bd3 ba3.2k sqft9671 Selena Beech Ln, Ashland, VA 23005Sold
- $959,5005 bd3 ba3.7k sqft9574 Seven Sisters Dr, Ashland, VA 23005Off Market
- $1,026,9904 bd4 ba3.3k sqft9566 Seven Sisters Dr, Ashland, VA 23005Sold
- $895,0004 bd2 ba3.2k sqft9675 Selena Beech Ln, Ashland, VA 23005Off Market
Nearby schools
GreatSchools rating
- 9/10Kersey Creek Elementary SchoolGrades: PK-5Distance: 5.6 mi
- 9/10Oak Knoll Middle SchoolGrades: 6-8Distance: 6 mi
- 7/10Hanover High SchoolGrades: 9-12Distance: 5.8 mi
Schools provided by the listing agent
- Elementary: Kersey Creek
- Middle: Oak Knoll
- High: Hanover
Source: CVRMLS. This data may not be complete. We recommend contacting the local school district to confirm school assignments for this home.
Get a cash offer in 3 minutes
Find out how much your home could sell for in as little as 3 minutes with a no-obligation cash offer.
Estimated market value
$1,232,700
Get a cash offer in 3 minutes
Find out how much your home could sell for in as little as 3 minutes with a no-obligation cash offer.
Estimated market value
$1,232,700
- Virginia
- Hanover County
- Ashland
- 23005
- 13343 Baron Provost Dr
Nearby cities
Nearby zip codes
Other Ashland Topics
