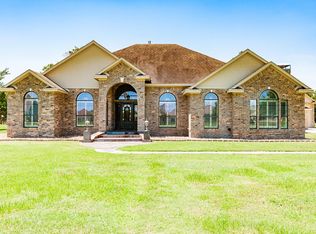
GENERAL: Located in gated Bay Place subdivision with mature trees and Trinity Bay view, this Custom built 2 story brick home with 2545 sq ft, 4 bedrooms, 2.5 baths, 3 car detached 945 sq ft brick garage on 1.3 park-like deed restricted acres. This house offers excellent schools, low taxes, low cost community water, individual conventional septic system, and peaceful living. The house is trimmed with fluted door casings and most room have crown moulding. The property has a fenced in 20' x 40' Anthony pool, a Pavestone drive and circle with a triple parking pad. The 1.3 acres has room for expansion in front and behind the house. There are several porches, patios, and b covered balcony with bay view to enjoy neighbors, yard, view, and breezes. Only a short walk to the private Bay Place Park to enjoy Trinity Bay, excellent wade fishing, crabbing, and fun water activities. Recent improvements include carpet, roof, and two high efficiency Heat Pumps for low electrical bills and great comfort. KITCHEN: Huge 20' x 19' well lighted Kitchen with lots of windows, sky lights and a soaring ceiling to the 2nd story landing and is open to the main living area with Italian terracotta paver tile flooring. Lots of fun eating and entertaining at the granite tile 8' island. The customized solid oak raised panel cabinetry includes specialized drawers, accent glass doors, desk, and bookshelves. The counter-top is wood trimmed Formica, ready for granite installation. There is a built in wall oven /microwave convection oven and a drop in glass cook top as well as a very large walk in pantry. MAIN LIVING AREA: The sunny 15' x 22' main living area hosts views to the beautiful backyard, pool, kitchen, staircase, entry, and glimpses of the bay. The tiled room has a large wood burning brick fireplace, bookshelves, entry coat- shelf closet with 3 location speaker wiring hub, and a bonus closet with only shelves. The back door leads to a covered breezeway to the detached garage and fenced in pool area. DINING: The tiled Dining Room is 12' x 11.5' with French door leading out to a small patio and open to the Library Study. The room has a central white china chandelier trimmed in 24kt and a small alcove for a server or hutch. LIBRARY STUDY: Cheerful carpeted 12' x 16' room with white block paneling. The area has 3 large windows with view to the bay and built in bookshelves. This multipurpose room can serve as a study or entertainment area. POWDER ROOM: Large tiled half bath centrally located. MASTER: Roomy 12.5' x 14.5' with bay view windows. The carpeted room features a brick accent wall with built in shelves. The master has an extremely large master closet, separate linen closet, and a marble floored bath that has his and her sinks with separate bath and shower. Just outside of the master is the laundry alcove. BEDROOM 2: On the main level this 11.5' x 9 carpeted room has a view of the pool and backyard. This room is located near the laundry also has a built in ironing board. BEDROOM 3: The carpeted 11.5' x 19' room with 3 views has access to the covered tiled balcony with a bay view. The room also features a walk in closet and a charming window seat with bookshelves. BEDROOM 4: The carpeted 12.5' x 14.5' room has windows with bay views and access to the shared balcony. This room features a large walk in closet and bookshelves. BALCONY: Sheltered from the weather this tiled relaxing retreat has bay views and is accessible from bedroom 3 & 4 BATH 2: A fully tiled bath with shower tub combo. The large linen closet is outside the bath on the landing that is open to the kitchen below. Neighborhood Description Bay Place Subdivision is a gated deed restricted subdivision on Trinity Bay with high elevation and a private bay front park. There are 2 private streets lined with custom owned homes and a low cost private subdivision well. A very stable Civic minded subdivision with Beach City Aldermen, Mayors, and County
This property is not currently displayed as for sale or rent on Zillow. This may be different from what's on other websites or public sources.