Skip main navigation
Accepting backup offers
  • $340,000

    13343 Cardinal Ln, Cedar Lake, IN 46303

    3beds
    1,856sqft
    : 
    Loading
    Get pre-qualified
    Single Family Residence
    Built in 1997
    9,761 Square Feet Lot
    $334,800 Zestimate®
    $183/sqft
    $5/mo HOA

    What's special

    Covered front porchBright flowing layoutGenerous closet space throughoutNicely sized lotAll appliances includedNewer roofAmple cabinetry
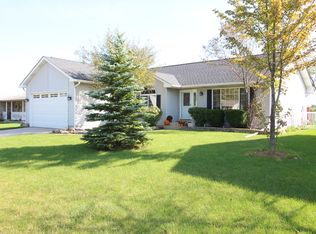
    Welcome to this beautifully maintained openconcept ranch in the desirable Robin's Nest subdivision. This spacious 3bedroom, 2bath home offers 1,856 sq ft of comfortable singlelevel living and sits on a nicely sized lot with a fenced backyard, perfect for pets, play, and outdoor entertaining. Step inside to a bright, flowing layout featuring a large kitchen with bartop seating, ample cabinetry, and all appliances included. The inviting great room provides an ideal gathering space, while the primary suite features a private bath and walkin closet for added convenience. Enjoy morning coffee on the covered front porch, or host summer cookouts on the backyard patio. Additional highlights include a 2car attached garage, generous closet space throughout, mainfloor laundry, and wellkept interior finishes. Built in 1997, this home combines comfort, functionality, and a prime location near Cedar Lake, local golf courses, and downtown Crown Point. But wait there is even more to this lovely charmer.... from a newer roof, vents, lights, softener, paint, sump pump and more.
    39 days
    |
    1,531
    |
    77
    |

    Likely to sell faster than

    Zillow last checked:

    Listing updated:

    Listed by:

    Lisa Nemcek,

    Key Realty Indiana, LLC 219-292-7056,

    Jaimie Ferrell,

    Key Realty Indiana, LLC

    Source: NIRA as distributed by MLS GRID,MLS#: 839815MLS Logo

      Facts & features

      Interior

      Bedrooms & bathrooms
      • Bedrooms: 3
      • Bathrooms: 2
      • Full bathrooms: 2
      Rooms
      • Room types: Bonus Room, Primary Bedroom, Living Room, Laundry, Kitchen, Dining Room, Bedroom 3, Bedroom 2
      Primary bedroom
      • Level: Main
      • Area: 165
      • Dimensions: 15.0 x 11.0
      Bedroom 2
      • Level: Main
      • Area: 132
      • Dimensions: 12.0 x 11.0
      Bedroom 3
      • Level: Main
      • Area: 121
      • Dimensions: 11.0 x 11.0
      Bonus room
      • Level: Main
      • Area: 165
      • Dimensions: 11.0 x 15.0
      Dining room
      • Level: Main
      • Area: 156
      • Dimensions: 12.0 x 13.0
      Kitchen
      • Level: Main
      • Area: 156
      • Dimensions: 13.0 x 12.0
      Laundry
      • Level: Main
      • Area: 48
      • Dimensions: 6.0 x 8.0
      Living room
      • Level: Main
      • Area: 450
      • Dimensions: 18.0 x 25.0
      Heating
      • Forced Air, Natural Gas
      Appliances
      • Included: Built-In Gas Range, Refrigerator, Gas Water Heater, Gas Cooktop, Dishwasher
      • Laundry: Gas Dryer Hookup, Main Level, Laundry Room
      Features
      • Ceiling Fan(s), Country Kitchen, Walk-In Closet(s), Recessed Lighting, Open Floorplan, Laminate Counters, Kitchen Island, His and Hers Closets, Entrance Foyer
      • Windows: Insulated Windows
      • Basement: Crawl Space
      • Has fireplace: No
      Interior area
      • Total structure area: 1,856
      • Total interior livable area: 1,856 sqft
      • Finished area above ground: 1,856

      Property

      Parking
      • Total spaces: 2
      • Parking features: Attached, Kitchen Level, Garage Faces Front, Driveway, Concrete, Additional Parking, Garage Door Opener
      • Attached garage spaces: 2
      • Has uncovered spaces: Yes
      Features
      • Levels: One
      • Patio & porch: Covered, Patio, Front Porch
      • Exterior features: Private Yard
      • Pool features: None
      • Fencing: Back Yard
      • Has view: Yes
      • View description: None
      Lot
      • Size: 9,761 Square Feet
      • Features: Few Trees, Landscaped, Front Yard
      Details
      • Parcel number: 451525106007000043
      • Special conditions: None

      Construction

      Type & style
      • Home type: SingleFamily
      • Property subtype: Single Family Residence
      Condition
      • New construction: No
      • Year built: 1997

      Utilities & green energy

      • Electric: 100 Amp Service
      • Sewer: Public Sewer
      • Water: Public
      • Utilities for property: Cable Connected, Water Connected, Sewer Connected, Natural Gas Connected, Electricity Connected

      Community & HOA

      Community
      • Security: Smoke Detector(s)
      • Subdivision: Robins Nest 01
      HOA
      • Has HOA: Yes
      • Amenities included: None
      • Services included: Maintenance Grounds
      • HOA fee: $65 annually
      • HOA name: Robins Nest POA
      Location
      • Region: Cedar Lake

      Financial & listing details

      • Price per square foot: $183/sqft
      • Tax assessed value: $279,300
      • Annual tax amount: $3,057
      • Date on market: 5/30/2026
      • Listing agreement: Exclusive Right To Sell
      • Listing terms: Cash,VA Loan,FHA,Conventional

        Estimated market value

        $334,800

        $318,000 - $352,000

        $2,781/mo

        Price history

        DateEventPrice
        7/1/2026Contingent$340,000$183/sqft
        Source: NIRA as distributed by MLS GRID #839815 Report a problem
        5/30/2026Listed for sale$340,000+28.1%$183/sqft
        Source: NIRA as distributed by MLS GRID #839815 Report a problem
        4/16/2021Sold$265,500+2.2%$143/sqft
        Source: NIRA as distributed by MLS GRID #489378 Report a problem
        4/2/2021Pending sale$259,900$140/sqft
        Source: Weichert Pro #489378 Report a problem
        3/13/2021Listed for sale$259,900$140/sqft
        Source: Weichert Pro #489378 Report a problem
        3/12/2021Contingent$259,900$140/sqft
        Source: NIRA as distributed by MLS GRID #489378 Report a problem
        3/12/2021Listed for sale$259,900+9.2%$140/sqft
        Source: NIRA as distributed by MLS GRID #489378 Report a problem
        2/26/2020Sold$238,000-0.8%$128/sqft
        Source: NIRA as distributed by MLS GRID #466205 Report a problem
        1/28/2020Pending sale$239,900$129/sqft
        Source: Keaton Real Estate #466205 Report a problem
        1/9/2020Price change$239,9000%$129/sqft
        Source: Keaton Real Estate #466205 Report a problem
        1/3/2020Listed for sale$240,000$129/sqft
        Source: Keaton Real Estate #466205 Report a problem
        12/25/2019Pending sale$240,000$129/sqft
        Source: Keaton Real Estate #466205 Report a problem
        11/19/2019Listed for sale$240,000+52.9%$129/sqft
        Source: Keaton Real Estate #466205 Report a problem
        5/28/2004Sold$157,000$85/sqft
        Source: NIRA as distributed by MLS GRID #105067 Report a problem

        Public tax history

        YearProperty taxesTax assessment
        2025$3,057 +9.4%$302,700 +8.4%
        2024$2,794 -48.8%$279,300 +10%
        2023$5,461 +109.4%$253,900 +2.8%
        2022$2,607 +16.3%$247,100 +4.4%
        2021$2,241 +6.7%$236,600 +6.3%
        2020$2,100 +2.3%$222,500 +7.2%
        2019$2,053 +6.4%$207,500 +4.2%
        2018$1,928 +2.3%$199,100 +6.4%
        2017$1,885 $187,100 +0.4%
        2016$1,885 +1.2%$186,300 -0.4%
        2014$1,863 -2.5%$187,000 +0.3%
        2013$1,910 -7%$186,500 +3.7%
        2012$2,053 -21.2%$179,800 -12.8%
        2011$2,606 +32.4%$206,100 +4.5%
        2010$1,968 $197,300 +7.2%
        2009-- $184,000 +10.6%
        2007-- $166,400 +23.3%
        2006-- $135,000
        2005-- $135,000
        2004-- $135,000 +70.9%
        2003-- $79,000
        2002-- $79,000 +200%
        2001-- $26,330

        Find assessor info on the county website

        Monthly payment

        Est. payment

        Payment breakdown

        Explore the cost of this home by adjusting the details. Changes won't be saved.
        All calculations are estimates and provided by Zillow, Inc. for informational purposes only. Actual amounts may vary.
        HOA fees may include property taxes on listings classified as Co-Ops. Contact the listing agent and/or owner for fee details.
        Mortgage interest rates are dependent on a number of factors, including credit score, down payment, and repayment length. Interest rate data provided by Zillow Group Marketplace, Inc. as of 1/1/1970 from various mortgage lenders with which we have lead or other similar arrangements; the Estimated Payment is an average of those rates.
        See how much you could borrow to make a competitive offer.

        Climate risks

        Neighborhood: 46303

        Getting around

        13 / 100
        Car-Dependent
        28 / 100
        Somewhat Bikeable

        Nearby schools

        GreatSchools rating

        A local agent can set up tours, give advice and negotiate with sellers.

        A local lender can help you make sure your offer is ready when you are.

        Browse local experts

        Similar homes

        Skip to the end of the carouselSkip to the beginning of the carousel