Skip main navigation
Off market
  • $1,146,700

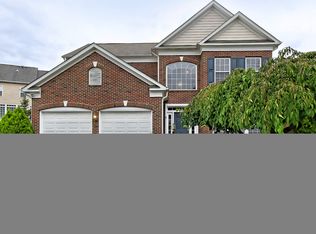
    13343 Emeric Ct, Centreville, VA 20120

    4beds
    3,900sqft
    SingleFamily
    Built in 2001
    7,769 Square Feet Lot
    $1,146,700 Zestimate®
    $294/sqft
    $4,646 Estimated rent

    Home value

    $1,146,700

    $1.09M - $1.20M

    $4,646/mo

    Zestimate® history
    Loading
    Loading...

    Owner options

    List your home for rent

    $4,646/mo

    Rent Zestimate®

    Find your next renter with Zillow Rental Manager. Plus, with online applications, you can quickly screen prospective tenants – for free.

    Learn more

    $4,646/mo

    Rent Zestimate®

    Refinance and save

    $7,252/mo

    Est. payment

    Refinancing to a lower rate could help reduce your monthly payments and save thousands over the life of the loan.

    See today's rates

    $7,252/mo

    Est. payment

    Explore your selling options

    Work with a Zillow partner agent

    Leverage their expertise and Zillow's premium Showcase listings to get your home seen by more buyers.

    Get started

    List with your own agent

    Get your home in front of millions of buyers by listing it on Zillow.

    Learn how to do it

    Sell it yourself

    Take full control of how buyers see your home on Zillow by listing For Sale by Owner (FSBO).

    List your home

    What's special

    Best in Fair Lakes Crossing! Loaded with upgrades. This 4-bedroom, 3.5 bathroom 2-car garage home includes hardwood flooring, crown/chair moulding, and beautiful wainscoting throughout. 9' ceilings on all levels. Contemporary kitchen with 42" cabinets, granite countertops, stainless steel appliances, under-cabinet and over-cabinet lighting, & expanded island with breakfast bar. Dishwasher, stove, refrigerator and washing machine are all new within past 5 years. Luxurious master suite includes tray ceiling with recessed lighting and walk-in closet with custom shelving system. Light-filled walk-up basement has bamboo flooring, DriCore subfloor, and opulent spa room complete with multi-jet shower, jacuzzi and heated floors. Don’t miss the workout room and well-designed workshop in lower-level and the bonus garage storage. Private backyard with two-tiered deck. 2015 roof. 2011 two-zone HVAC. Take path behind home to easily access Park-N-Ride. HOA fee = $60/mo and 2015 annual tax = $7,053

    This property is off market, which means it's not currently listed for sale or rent on Zillow. This may be different from what's available on other websites or public sources.

    Facts & features

    Interior

    Bedrooms & bathrooms
    • Bedrooms: 4
    • Bathrooms: 4
    • Full bathrooms: 3
    • 1/2 bathrooms: 1
    Heating
    • Forced air, Gas
    Cooling
    • Central
    Appliances
    • Included: Dishwasher, Dryer, Garbage disposal, Microwave, Range / Oven, Refrigerator, Washer
    Features
    • Flooring: Tile, Carpet, Hardwood
    • Basement: Finished
    • Has fireplace: Yes
    Interior area
    • Total interior livable area: 3,900 sqft

    Property

    Parking
    • Parking features: Garage - Attached
    Features
    • Exterior features: Vinyl, Brick
    Lot
    • Size: 7,769 Square Feet
    Details
    • Parcel number: 0551210049

    Construction

    Type & style
    • Home type: SingleFamily
    Materials
    • brick
    • Roof: Shake / Shingle
    Condition
    • Year built: 2001

    Community & HOA

    HOA
    • Has HOA: Yes
    • HOA fee: $60 monthly
    Location
    • Region: Centreville

    Financial & listing details

    • Price per square foot: $294/sqft
    • Tax assessed value: $937,550
    • Annual tax amount: $10,838

    Price history

    DateEventPrice
    6/10/2016Sold$737,000-0.4%$189/sqft
    Source: Public Record Report a problem
    5/14/2016Pending sale$739,999$190/sqft
    Source: Keller Williams - Washington Capitol Hill #FX9631055 Report a problem
    4/21/2016Listed for sale$739,999+1.4%$190/sqft
    Source: Keller Williams Capital Properties #FX9631055 Report a problem
    8/30/2005Sold$729,900+97.8%$187/sqft
    Source: Public Record Report a problem
    3/26/2001Sold$369,035$95/sqft
    Source: Public Record Report a problem

    Public tax history

    YearProperty taxesTax assessment
    2025$10,838 -0.2%$937,550
    2024$10,862 +9.1%$937,550 +6.3%
    2023$9,951 +5.1%$881,810 +6.5%
    2022$9,471 $828,240 +13.6%
    2021-- $728,910 +3.8%
    2020$8,309 +2.7%$702,050 +2.7%
    2019$8,091 +1.6%$683,610 +1.6%
    2018$7,966 +5%$673,100 +3%
    2017$7,584 +1.6%$653,220 +1.4%
    2016$7,464 +5.8%$644,270 +1.9%
    2015$7,053 +5.4%$632,020 +5.2%
    2014$6,691 $600,880 +1.1%
    2013-- $594,240 +2.9%
    2012-- $577,770 +2.3%
    2011-- $565,020 +4.5%
    2010-- $540,770 -6.4%
    2009-- $577,770 -7.1%
    2008-- $622,000 -9%
    2007-- $683,500 +68.6%
    2003-- $405,420 +14%
    2002-- $355,630
    Find assessor info on the county website

    Neighborhood: 20120

    Nearby schools

    GreatSchools rating
    Schools provided by the listing agent
    • Elementary: GREENBRIAR WEST
    • High: CHANTILLY

    Source: The MLS. This data may not be complete. We recommend contacting the local school district to confirm school assignments for this home.

    Get a cash offer in 3 minutes
    Find out how much your home could sell for in as little as 3 minutes with a no-obligation cash offer.
    Estimated market value
    $1,146,700
    Get a cash offer in 3 minutes
    Find out how much your home could sell for in as little as 3 minutes with a no-obligation cash offer.
    Estimated market value
    $1,146,700