Welcome home to this beautiful Craftsman-inspired ranch, built in 2020 and thoughtfully designed for everyday comfort and connection. With 4 bedrooms and 2 full baths, this home offers a flexible layout ideal for growing households, guests or home office space. The private primary suite is a true retreat, featuring split sink vanities, an oversized walk-in shower, and a spacious walk-in closet—perfect for unwinding at the end of the day. The open-concept living area brings everyone together, seamlessly connecting the living room, dining space, and kitchen. The kitchen is both stylish and functional with quartz countertops, a charming farmhouse sink, walk-in pantry and a dual oven, making it easy to prepare weeknight meals or host family gatherings. A larger dining room provides plenty of room for shared meals, celebrations, and creating lasting memories. Situated on nearly a quarter-acre, the home features an irrigated lawn with space to play, relax, or enjoy outdoor time. Enjoy the spacious front porch or grill on the back porch. Residents also enjoy access to a community pool and playground, adding to the neighborhood’s welcoming feel. Conveniently located near restaurants, grocery stores, and everyday amenities, this home offers the perfect blend of space, comfort, and location for today’s lifestyle.
Sold for $337,689
Zillow last checked:
Listing updated:
Bought with:
Rex Rutledge, 3404794
HARRISON REAL PROPERTY GROUP
Source: Stellar MLS,MLS#: G5107892 Originating MLS: Lake and Sumter
Originating MLS: Lake and Sumter
Price history
| Date | Event | Price |
|---|---|---|
| 7/15/2026 | Sold | $337,689$150/sqft |
Source:  Stellar MLS #G5107892 Report a problem Stellar MLS #G5107892 Report a problem | ||
| 6/1/2026 | Pending sale | $337,689$150/sqft |
Source: Stellar MLS #G5107892 Report a problem | ||
| 5/11/2026 | Price change | $337,689-3%$150/sqft |
Source: Stellar MLS #G5107892 Report a problem | ||
| 4/10/2026 | Price change | $348,133-3%$155/sqft |
Source: Stellar MLS #G5107892 Report a problem | ||
| 3/11/2026 | Price change | $358,900-3%$160/sqft |
Source: Stellar MLS #G5107892 Report a problem | ||
| 2/9/2026 | Listed for sale | $370,000+34.1%$165/sqft |
Source: Stellar MLS #G5107892 Report a problem | ||
| 9/17/2020 | Sold | $275,900$123/sqft |
Source: Public Record Report a problem | ||
Nearby homes
- $309,0003 bd2 ba1.5k sqft13339 Lake Yale View Loop, Grand Island, FL 32735Off Market
- $334,4003 bd2 ba1.8k sqft13347 Lake Yale View Loop, Grand Island, FL 32735Off Market
- $347,0003 bd2 ba1.8k sqft37121 Scenic Bluff Dr, Grand Island, FL 32735Off Market
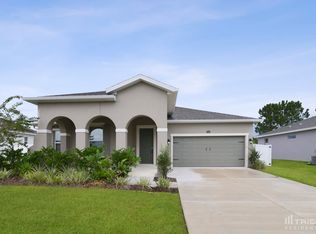
- $378,7004 bd2 ba2.2k sqft37105 Scenic Bluff Dr, Grand Island, FL 32735Off Market
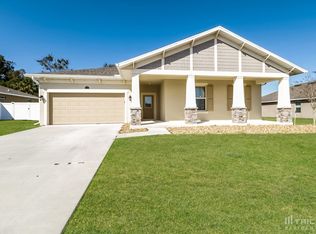
Get a cash offer in 3 minutes
Find out how much your home could sell for in as little as 3 minutes with a no-obligation cash offer.
Estimated market value
$337,200
