Welcome to 13343 Pipes Lane, a spectacular custom Cape Cod offering 5,560 finished square feet of luxurious living space. Manicured grounds and a bluestone walkway leading to a large front porch, perfect for gatherings. The interior boasts reclaimed Georgia Longleaf heart pine floors that span throughout the home, custom architectural features includes stacked moldings, wood accents, transom-framed doorways, and custom set-in windows. A large formal living room sits off a private study adorned with floor-to-ceiling custom built-ins and wall-to-wall bay windows. The formal dining room is perfect for entertaining and bathed in natural light. The chef's kitchen features custom cabinetry, stainless steel appliances, a center island, and Quartz counters, flowing seamlessly into an open family room with a wood fireplace. This space provides access to a large cedar deck that spans the length of the home, ideal for entertaining and enjoying the picturesque surroundings. The main level owner's suite is a sanctuary with 18-foot cathedral ceilings, two walk-in closets, a luxurious bath remodeled with an oversized frameless shower, stand-alone tub, and quartz custom vanity, and an attached cozy brick sunroom The upper level offers four spacious bedrooms, each with unique features including charming dormer architecture, walk-in closets, attached baths, and more. An amazing upper level game room with bright window dormers is perfect for a playroom or billiards room. The full lower level offers great potential for a recreational space to be finished to your specifications. Set on a picturesque 3+ acre lot, the yard offers winter views of the fourth hole at Willow Springs golf course and borders beautiful woods, creating a peaceful retreat. This home is conveniently located near commuter routes and everyday amenities. Welcome home to 13343 Pipes Lane! some photos have been virtually staged
Sold for $1,100,000
$1,100,000
13343 Pipes Ln, Sykesville, MD 21784
5beds
4,180sqft
Single Family Residence
Built in 1992
3.29 Acres Lot
$1,200,800 Zestimate®
$263/sqft
$5,695 Estimated rent
Home value
$1,200,800
$1.14M - $1.26M
$5,695/mo
Zestimate® history
Owner options
List your home for rent
$5,695/mo
Rent Zestimate®
Find your next renter with Zillow Rental Manager. Plus, with online applications, you can quickly screen prospective tenants – for free.
$5,695/mo
Rent Zestimate®
Refinance and save
$5,659/mo
Est. payment
Refinancing to a lower rate could help reduce your monthly payments and save thousands over the life of the loan.
$5,659/mo
Est. payment
Explore your selling options
Work with a Zillow partner agent
Leverage their expertise and Zillow's premium Showcase listings to get your home seen by more buyers.
Get startedList with your own agent
Get your home in front of millions of buyers by listing it on Zillow.
Learn how to do itSell it yourself
Take full control of how buyers see your home on Zillow by listing For Sale by Owner (FSBO).
List your homeWhat's special
Zillow last checked:
Listing updated:
Listed by:
Susan Souder 410-370-8491,
Northrop Realty
Bought with:
Amanda Downs, 5008803
The KW Collective
Source: Bright MLS,MLS#: MDHW2039816
Facts & features
Interior
Bedrooms & bathrooms
- Bedrooms: 5
- Bathrooms: 4
- Full bathrooms: 3
- 1/2 bathrooms: 1
- Main level bathrooms: 2
- Main level bedrooms: 1
Rooms
- Room types: Living Room, Dining Room, Primary Bedroom, Bedroom 2, Bedroom 3, Bedroom 4, Bedroom 5, Kitchen, Game Room, Family Room, Basement, Foyer, Sun/Florida Room, Laundry, Office, Storage Room
Basement
- Area: 2415
Heating
- Heat Pump, Electric, Oil
Cooling
- Central Air, Electric
Appliances
- Included: Cooktop, Dishwasher, Dryer, Microwave, Refrigerator, Stainless Steel Appliance(s), Washer, Electric Water Heater
- Laundry: Main Level, Laundry Room
Features
- Breakfast Area, Built-in Features, Ceiling Fan(s), Dining Area, Entry Level Bedroom, Family Room Off Kitchen, Formal/Separate Dining Room, Eat-in Kitchen, Kitchen - Galley, Kitchen Island, Kitchen - Table Space, Pantry, Primary Bath(s), Recessed Lighting, Upgraded Countertops, Walk-In Closet(s), High Ceilings, Dry Wall, 2 Story Ceilings, Cathedral Ceiling(s), Vaulted Ceiling(s)
- Flooring: Hardwood, Carpet, Wood
- Doors: Atrium, French Doors
- Windows: Bay/Bow, Casement, Screens, Transom
- Basement: Connecting Stairway,Heated,Improved,Interior Entry,Unfinished
- Number of fireplaces: 1
Interior area
- Total structure area: 6,595
- Total interior livable area: 4,180 sqft
- Finished area above ground: 4,180
- Finished area below ground: 0
Property
Parking
- Total spaces: 8
- Parking features: Attached Carport, Driveway
- Carport spaces: 3
- Uncovered spaces: 5
Accessibility
- Accessibility features: Other
Features
- Levels: Three
- Stories: 3
- Patio & porch: Patio, Deck
- Exterior features: Lighting
- Pool features: None
- Has view: Yes
- View description: Garden, Trees/Woods
Lot
- Size: 3.29 Acres
- Features: Backs to Trees, Front Yard, Landscaped, Rear Yard, SideYard(s)
Details
- Additional structures: Above Grade, Below Grade
- Parcel number: 1403313441
- Zoning: RCDEO
- Special conditions: Standard
Construction
Type & style
- Home type: SingleFamily
- Architectural style: Cape Cod
- Property subtype: Single Family Residence
Materials
- Brick
- Foundation: Permanent
- Roof: Shingle
Condition
- Excellent
- New construction: No
- Year built: 1992
Utilities & green energy
- Sewer: Septic Exists
- Water: Well
Community & HOA
Community
- Security: Main Entrance Lock, Smoke Detector(s)
- Subdivision: None Available
HOA
- Has HOA: No
Location
- Region: Sykesville
Financial & listing details
- Price per square foot: $263/sqft
- Tax assessed value: $851,700
- Annual tax amount: $12,115
- Date on market: 6/13/2024
- Listing agreement: Exclusive Right To Sell
- Ownership: Fee Simple
Price history
| Date | Event | Price |
|---|---|---|
| 7/8/2024 | Sold | $1,100,000-4.3%$263/sqft |
Source:  Bright MLS #MDHW2039816 Report a problem Bright MLS #MDHW2039816 Report a problem | ||
| 6/17/2024 | Contingent | $1,150,000$275/sqft |
Source:  Long & Foster Broker Feed #MDHW2039816 Report a problem Long & Foster Broker Feed #MDHW2039816 Report a problem | ||
| 6/13/2024 | Listed for sale | $1,150,000+29.9%$275/sqft |
Source: Bright MLS #MDHW2039816 Report a problem | ||
| 1/28/2021 | Sold | $885,000+1.1%$212/sqft |
Source: Public Record Report a problem | ||
| 11/24/2020 | Pending sale | $875,000$209/sqft |
Source: Keller Williams Integrity #MDHW285604 Report a problem | ||
| 11/19/2020 | Price change | $875,000-7.9%$209/sqft |
Source: Keller Williams Integrity #MDHW285604 Report a problem | ||
| 10/20/2020 | Price change | $950,000-5%$227/sqft |
Source: Keller Williams Integrity #MDHW285604 Report a problem | ||
| 9/24/2020 | Listed for sale | $1,000,000$239/sqft |
Source: Keller Williams Integrity #MDHW285604 Report a problem | ||
Public tax history
| Year | Property taxes | Tax assessment |
|---|---|---|
| 2025 | -- | $936,700 +8.3% |
| 2024 | $9,738 +1.5% | $864,800 +1.5% |
| 2023 | $9,590 +1.6% | $851,700 -1.5% |
| 2022 | $9,443 +1.6% | $864,800 +4.8% |
| 2021 | $9,295 +6% | $825,500 +6% |
| 2020 | $8,769 +6.4% | $778,733 -5.7% |
| 2019 | $8,242 -1.1% | $825,500 +20.5% |
| 2018 | $8,332 -14.8% | $685,200 |
| 2017 | $9,784 | $685,200 +6.6% |
| 2016 | -- | $643,000 +3.4% |
| 2015 | -- | $621,900 |
| 2014 | -- | $621,900 |
| 2013 | -- | $621,900 -35.4% |
| 2012 | -- | $962,300 |
| 2011 | -- | $962,300 |
| 2010 | -- | $962,300 -11.2% |
| 2009 | -- | $1,083,710 +15.9% |
| 2008 | -- | $934,842 +18.9% |
| 2007 | -- | $785,976 +23.4% |
| 2006 | -- | $637,110 +7.5% |
| 2005 | -- | $592,642 +8.1% |
| 2004 | -- | $548,176 +8.8% |
| 2003 | -- | $503,710 +2.6% |
| 2002 | -- | $490,912 +2.7% |
| 2001 | -- | $478,116 +156.9% |
| 2000 | -- | $186,120 |
Find assessor info on the county website
Neighborhood: 21784
Nearby homes
- $1,200,400-- bd3 ba4k sqft13349 Pipes Ln, Sykesville, MD 21784Off Market
- $1,649,7005 bd7 ba8.9k sqft13337 Pipes Ln, Sykesville, MD 21784Off Market
- $1,258,4006 bd4 ba6k sqft13331 Pipes Ln, Sykesville, MD 21784Off Market
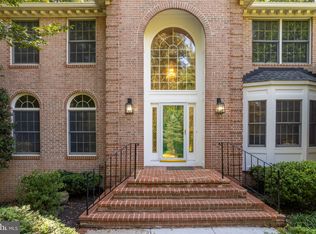
- $1,887,7005 bd6 ba6.6k sqft1735 Underwood Rd, Sykesville, MD 21784Off Market
- $622,200-- bd2 ba1.2k sqft13355 Pipes Ln, Sykesville, MD 21784Off Market
- $1,459,1007 bd6 ba7.4k sqft1710 Willow Springs Dr, Sykesville, MD 21784Off Market
- $731,600-- bd2 ba2.5k sqft13359 Pipes Ln, Sykesville, MD 21784Off Market
- $1,136,500-- bd3 ba3.7k sqft13348 Pipes Ln, Sykesville, MD 21784Off Market
Nearby schools
GreatSchools rating
- 9/10West Friendship Elementary SchoolGrades: K-5Distance: 1.8 mi
- 9/10Mount View Middle SchoolGrades: 6-8Distance: 1.9 mi
- 10/10Marriotts Ridge High SchoolGrades: 9-12Distance: 2.1 mi
Schools provided by the listing agent
- District: Howard County Public School System
Source: Bright MLS. This data may not be complete. We recommend contacting the local school district to confirm school assignments for this home.
Get a cash offer in 3 minutes
Find out how much your home could sell for in as little as 3 minutes with a no-obligation cash offer.
Estimated market value
$1,200,800
Get a cash offer in 3 minutes
Find out how much your home could sell for in as little as 3 minutes with a no-obligation cash offer.
Estimated market value
$1,200,800
- Maryland
- Howard County
- Sykesville
- 21784
- 13343 Pipes Ln
Nearby cities
Nearby zip codes
Other Sykesville Topics
