Gorgeous, fully renovated two story home on a quiet tree lined street. From the moment you walk through the door, you will realize the owner spared no expense. The beautifully remodeled and expanded kitchen with immense breakfast bar center island, the prestige of the red knobbed Wolf range, the restaurant quality hood exhaust fan, Bosch dishwasher with super sleek front cabinet panel, the coffee station with decorative shelving and bright led lighting, the walk-in pantry and so much more. The sliding glass door leads to the screened in Florida room. The family room with vaulted ceilings, floor to ceiling decorative fireplace, hardwood accent wall, built-in dry bar to entertain your many guests. The renovations don't stop on the first floor either, as you get to the second floor you will notice the soft cushiony feel of the super plush carpeting. The primary bedroom suite is fit for a King and Queen, including the bathroom renovation that exceeded $40k; dual sink vanity, separate 60x48 shower, freestanding bathtub, loads of lighting and the immense walk in closet. This home will not disappoint, make your appointment today and be ready to impress your friends after you close.
Closed
Street View
$658,022
13343 W Onondaga Trl, Homer Glen, IL 60491
5beds
3,367sqft
Single Family Residence
Built in 1989
0.42 Acres Lot
$711,100 Zestimate®
$195/sqft
$4,127 Estimated rent
Home value
$711,100
$676,000 - $747,000
$4,127/mo
Zestimate® history
Owner options
List your home for rent
$4,127/mo
Rent Zestimate®
Find your next renter with Zillow Rental Manager. Plus, with online applications, you can quickly screen prospective tenants – for free.
$4,127/mo
Rent Zestimate®
Refinance and save
$4,776/mo
Est. payment
Refinancing to a lower rate could help reduce your monthly payments and save thousands over the life of the loan.
$4,776/mo
Est. payment
Explore your selling options
Work with a Zillow partner agent
Leverage their expertise and Zillow's premium Showcase listings to get your home seen by more buyers.
Get startedList with your own agent
Get your home in front of millions of buyers by listing it on Zillow.
Learn how to do itSell it yourself
Take full control of how buyers see your home on Zillow by listing For Sale by Owner (FSBO).
List your homeWhat's special
Quiet tree lined streetFreestanding bathtubBuilt-in dry barSliding glass doorVaulted ceilingsLoads of lightingCoffee station
Zillow last checked:
Listing updated:
Listed by:
Mike Quaglia, AHWD,CRS,E-PRO,GREEN,SFR 630-894-1030,
Executive Realty Group LLC
Bought with:
Martin Kicki
NowEquity Real Estate
Source: MRED as distributed by MLS GRID,MLS#: 11959716
Facts & features
Interior
Bedrooms & bathrooms
- Bedrooms: 5
- Bathrooms: 3
- Full bathrooms: 2
- 1/2 bathrooms: 1
Rooms
- Room types: Bedroom 5, Sun Room, Breakfast Room, Recreation Room
Primary bedroom
- Features: Flooring (Carpet), Window Treatments (All), Bathroom (Full)
- Level: Second
- Area: 209 Square Feet
- Dimensions: 19X11
Bedroom 2
- Features: Flooring (Carpet), Window Treatments (All)
- Level: Second
- Area: 210 Square Feet
- Dimensions: 15X14
Bedroom 3
- Features: Flooring (Carpet), Window Treatments (All)
- Level: Second
- Area: 156 Square Feet
- Dimensions: 13X12
Bedroom 4
- Features: Flooring (Carpet), Window Treatments (All)
- Level: Second
- Area: 132 Square Feet
- Dimensions: 12X11
Bedroom 5
- Features: Flooring (Hardwood), Window Treatments (All)
- Level: Main
- Area: 143 Square Feet
- Dimensions: 13X11
Breakfast room
- Features: Flooring (Hardwood), Window Treatments (All)
- Level: Main
- Area: 195 Square Feet
- Dimensions: 15X13
Dining room
- Level: Main
- Dimensions: COMBO
Family room
- Features: Flooring (Hardwood), Window Treatments (All)
- Level: Main
- Area: 575 Square Feet
- Dimensions: 25X23
Kitchen
- Features: Kitchen (Eating Area-Breakfast Bar, Island, Pantry-Butler, Pantry-Walk-in, Breakfast Room, Pantry, SolidSurfaceCounter, Updated Kitchen), Flooring (Hardwood), Window Treatments (All)
- Level: Main
- Area: 348 Square Feet
- Dimensions: 29X12
Laundry
- Features: Flooring (Hardwood), Window Treatments (All)
- Level: Main
- Area: 81 Square Feet
- Dimensions: 09X09
Living room
- Features: Flooring (Hardwood), Window Treatments (All)
- Level: Main
- Area: 340 Square Feet
- Dimensions: 20X17
Recreation room
- Features: Flooring (Vinyl)
- Level: Basement
- Area: 300 Square Feet
- Dimensions: 20X15
Sun room
- Features: Flooring (Other), Window Treatments (All)
- Level: Main
- Area: 195 Square Feet
- Dimensions: 15X13
Heating
- Natural Gas, Forced Air
Cooling
- Central Air
Appliances
- Included: Range, Microwave, Dishwasher, Refrigerator, Washer, Dryer, Disposal, Range Hood
- Laundry: Gas Dryer Hookup, Laundry Chute
Features
- Cathedral Ceiling(s), High Ceilings
- Flooring: Hardwood
- Windows: Skylight(s)
- Basement: Partially Finished,Full
- Number of fireplaces: 1
- Fireplace features: Family Room
Interior area
- Total structure area: 0
- Total interior livable area: 3,367 sqft
Property
Parking
- Total spaces: 3
- Parking features: Concrete, Garage Door Opener, On Site, Garage Owned, Attached, Garage
- Attached garage spaces: 3
- Has uncovered spaces: Yes
Accessibility
- Accessibility features: No Disability Access
Features
- Stories: 2
- Patio & porch: Screened
Lot
- Size: 0.42 Acres
- Dimensions: 185X97X185X95
Details
- Parcel number: 1605021140170000
- Special conditions: None
Construction
Type & style
- Home type: SingleFamily
- Architectural style: Contemporary
- Property subtype: Single Family Residence
Materials
- Brick, Cedar
- Foundation: Concrete Perimeter
- Roof: Asphalt
Condition
- New construction: No
- Year built: 1989
- Major remodel year: 2022
Utilities & green energy
- Electric: Circuit Breakers
- Sewer: Public Sewer
- Water: Public
Community & HOA
HOA
- Services included: None
Location
- Region: Homer Glen
Financial & listing details
- Price per square foot: $195/sqft
- Tax assessed value: $539,634
- Annual tax amount: $11,394
- Date on market: 1/11/2024
- Listing terms: Conventional
- Ownership: Fee Simple
Price history
| Date | Event | Price |
|---|---|---|
| 2/16/2024 | Sold | $658,022+1.2%$195/sqft |
Source:  MRED as distributed by MLS GRID #11959716 Report a problem MRED as distributed by MLS GRID #11959716 Report a problem | ||
| 1/12/2024 | Contingent | $649,900$193/sqft |
Source: MRED as distributed by MLS GRID #11959716 Report a problem | ||
| 1/11/2024 | Listed for sale | $649,900+73.3%$193/sqft |
Source: MRED as distributed by MLS GRID #11959716 Report a problem | ||
| 6/30/2016 | Sold | $375,000-2.6%$111/sqft |
Source: MRED as distributed by MLS GRID #09049960 Report a problem | ||
| 4/12/2016 | Pending sale | $384,900$114/sqft |
Source: RE/MAX 1st Service #09049960 Report a problem | ||
| 4/4/2016 | Price change | $384,900-2.3%$114/sqft |
Source: RE/MAX 1st Service #09049960 Report a problem | ||
| 1/5/2016 | Listed for sale | $394,000$117/sqft |
Source: RE/MAX 1st Service #09049960 Report a problem | ||
| 11/27/2015 | Listing removed | $394,000$117/sqft |
Source: RE/MAX 1st Service #09049960 Report a problem | ||
| 9/28/2015 | Listed for sale | $394,000$117/sqft |
Source: RE/MAX 1st Service #09049960 Report a problem | ||
Public tax history
| Year | Property taxes | Tax assessment |
|---|---|---|
| 2024 | $12,478 +4% | $179,878 +10.3% |
| 2023 | $11,998 +5.3% | $163,051 +7.1% |
| 2022 | $11,394 +5% | $152,242 +5.5% |
| 2021 | $10,855 -0.4% | $144,237 +3.8% |
| 2020 | $10,893 +4.9% | $138,929 +3.9% |
| 2019 | $10,384 -10.9% | $133,650 -9.5% |
| 2018 | $11,660 +1.8% | $147,653 +2.9% |
| 2017 | $11,451 +2.4% | $143,520 +3.4% |
| 2016 | $11,178 +4.4% | $138,734 +3.9% |
| 2015 | $10,708 | $133,526 +2.1% |
| 2014 | $10,708 -0.2% | $130,767 |
| 2013 | $10,729 +4.1% | $130,767 -2.2% |
| 2012 | $10,309 +1.5% | $133,757 -8.1% |
| 2011 | $10,161 -3.8% | $145,587 -10.1% |
| 2010 | $10,557 +2.4% | $161,983 -2.6% |
| 2009 | $10,309 +0.7% | $166,307 |
| 2008 | $10,234 | $166,307 +4.2% |
| 2007 | -- | $159,650 +7% |
| 2006 | $9,374 +2.9% | $149,206 +7.4% |
| 2005 | $9,113 +3.8% | $138,925 +8.2% |
| 2004 | $8,781 +3.8% | $128,444 +7.9% |
| 2003 | $8,463 | $119,018 |
Find assessor info on the county website
Neighborhood: 60491
Nearby homes
- $709,300-- bd-- ba4.2k sqft13333 W Onondaga Trl, Homer Glen, IL 60491Off Market
- $605,0005 bd3 ba4.6k sqft13353 W Onondaga Trl, Homer Glen, IL 60491Sold
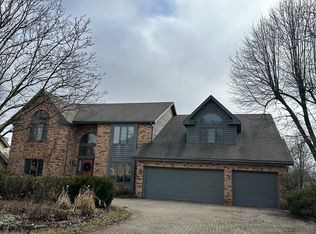
- $599,0005 bd4 ba3.6k sqft13622 S Kickapoo Trl, Homer Glen, IL 60491Off Market
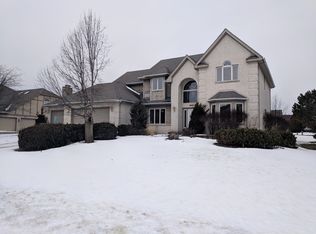
- $653,3004 bd3 ba3.5k sqft13363 W Onondaga Trl, Homer Glen, IL 60491Off Market

- $595,4004 bd3 ba2.8k sqft13323 W Onondaga Trl, Homer Glen, IL 60491Off Market
- $717,4005 bd4 ba4.5k sqft13618 S Kickapoo Trl, Homer Glen, IL 60491Off Market
- $647,4005 bd-- ba3.6k sqft13624 S Kickapoo Trl, Homer Glen, IL 60491Off Market
- $625,200-- bd-- ba3.4k sqft13332 W Onondaga Trl, Homer Glen, IL 60491Off Market
Nearby schools
GreatSchools rating
- NAGoodings Grove SchoolGrades: PK-1Distance: 1 mi
- 10/10Homer Jr High SchoolGrades: 7-8Distance: 2.7 mi
- 10/10Lockport Township High School EastGrades: 9-12Distance: 5.7 mi
Schools provided by the listing agent
- High: Lockport Township High School
- District: 33C
Source: MRED as distributed by MLS GRID. This data may not be complete. We recommend contacting the local school district to confirm school assignments for this home.
Get a cash offer in 3 minutes
Find out how much your home could sell for in as little as 3 minutes with a no-obligation cash offer.
Estimated market value
$711,100
Get a cash offer in 3 minutes
Find out how much your home could sell for in as little as 3 minutes with a no-obligation cash offer.
Estimated market value
$711,100
- Illinois
- Will County
- Homer Glen
- 60491
- 13343 W Onondaga Trl
Nearby cities
Nearby zip codes
Other Homer Glen Topics
