Skip main navigation
Off market
  • $618,800

    13343 York Way, Thornton, CO 80241

    6beds
    3,562sqft
    SingleFamily
    Built in 1999
    2,356 Square Feet Lot
    $618,800 Zestimate®
    $174/sqft
    $3,474 Estimated rent

    Home value

    $618,800

    $588,000 - $650,000

    $3,474/mo

    Zestimate® history
    Loading
    Loading...

    Owner options

    List your home for rent

    $3,474/mo

    Rent Zestimate®

    Find your next renter with Zillow Rental Manager. Plus, with online applications, you can quickly screen prospective tenants – for free.

    Learn more

    $3,474/mo

    Rent Zestimate®

    Refinance and save

    $3,630/mo

    Est. payment

    Refinancing to a lower rate could help reduce your monthly payments and save thousands over the life of the loan.

    See today's rates

    $3,630/mo

    Est. payment

    Explore your selling options

    Work with a Zillow partner agent

    Leverage their expertise and Zillow's premium Showcase listings to get your home seen by more buyers.

    Get started

    List with your own agent

    Get your home in front of millions of buyers by listing it on Zillow.

    Learn how to do it

    Sell it yourself

    Take full control of how buyers see your home on Zillow by listing For Sale by Owner (FSBO).

    List your home

    What's special

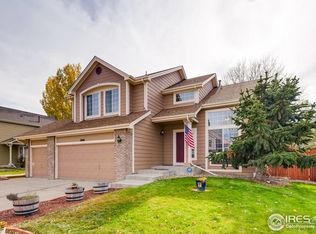
    STEP INSIDE THIS YORK CROSSING 6 BED 3 BATH HOME!! MS. SUPER CLEAN LIVES HERE!! NO BUMPING ELBOWS IN THIS FABULOUS HOME WITH LOTS OF LIVING SPACE AND VERY DESIRABLE OPEN FLOORPLAN AND 2-STORY WINDOWS. A LAVISH FOYER ENTRY. EXCITING OPEN STAIRCASE! OFFERING WONDERFUL EASY TO CLEAN HARDWOOD FLOORS! BEAUTIFUL TILE IN THE GOURMET KITCHEN THAT IS PERFECTLY ARRANGED WITH AN ABUNDANCE OF LARGE CABINETS. ENJOY THE BRIGHT NATURAL SUN LIT EATING SPACE! TAKE A LOOK.... FALL IN LOVE WITH THE GLORIOUS FULL SIZED DINING ROOM - FIT FOR A KING & QUEEN! PLUS OFFERING A MAIN FLOOR OFFICE (CURRENT BEDROOM) THE MASTER SUITE WITH A 5 PIECE "SPA" LIKE BATH/ PRIVATE SITTING AREA AT BAY WINDOW WITH A VIEW OVERLOOKING ONE OF THE LARGEST CORNER LOTS IN THE AREA! A GREAT LOCATION TO GOLF, SHOPPING TRAILS/ EASY TO LIGHT RAIL AT EASTLAKE (PREDICTED OPENING-SEPT. 2020~! PLUS 5 STAR ADAMS 12 SCHOOL DISTRICT. A RARE OFFERING OF A SPACIOUS WELL LAYED OUT FLOORPLAN !! EVEN MORE GRAND SPACE IN THE FULL BASEMENT TO LIVE YOUR LIFESTYLE!! "OUR HOMES ARE OUR SANCTUARY" AND THIS HOME OFFERS SO MUCH TO LIVE IN AND ENJOY!

    This property is off market, which means it's not currently listed for sale or rent on Zillow. This may be different from what's available on other websites or public sources.

    Facts & features

    Interior

    Bedrooms & bathrooms
    • Bedrooms: 6
    • Bathrooms: 3
    • Full bathrooms: 2
    • 3/4 bathrooms: 1
    Heating
    • Forced air
    Cooling
    • Central
    Appliances
    • Included: Dishwasher, Garbage disposal, Microwave, Refrigerator
    Features
    • Ceiling Fan(s), Walk-In Closet(s), Vaulted Ceiling(s), Laminate Counters, Eat-in Kitchen, Open Floorplan, Five Piece Bath, Smoke Free
    • Flooring: Tile, Carpet, Hardwood, Linoleum / Vinyl
    • Windows: Double Pane Windows
    • Basement: Finished
    • Has fireplace: Yes
    Interior area
    • Total interior livable area: 3,562 sqft
    • Finished area below ground: 0.00

    Property

    Parking
    • Total spaces: 2
    • Parking features: Garage - Attached
    Features
    • Patio & porch: Deck
    • Exterior features: Brick
    • Fencing: Full
    Lot
    • Size: 2,356 sqft
    • Features: Corner Lot, Sprinklers In Front
    Details
    • Parcel number: 0157326126006

    Construction

    Type & style
    • Home type: SingleFamily
    • Architectural style: Contemporary
    Materials
    • masonry
    • Roof: Composition
    Condition
    • Year built: 1999

    Utilities & green energy

    • Sewer: Public Sewer
    • Water: Public

    Community & neighborhood

    Security
    • Security features: Carbon Monoxide Detector(s)
    Location
    • Region: Thornton

    HOA & financial

    HOA
    • Has HOA: Yes
    • HOA fee: $26 monthly

    Other

    Other facts
    • Flooring: Wood, Carpet, Tile, Linoleum
    • Sewer: Public Sewer
    • WaterSource: Public
    • Heating: Forced Air
    • RoadSurfaceType: Paved
    • Appliances: Dishwasher, Refrigerator, Disposal, Microwave, Cooktop, Gas Water Heater, Self Cleaning Oven
    • AssociationYN: true
    • InteriorFeatures: Ceiling Fan(s), Walk-In Closet(s), Vaulted Ceiling(s), Laminate Counters, Eat-in Kitchen, Open Floorplan, Five Piece Bath, Smoke Free
    • GarageYN: true
    • AttachedGarageYN: true
    • HeatingYN: true
    • PatioAndPorchFeatures: Deck
    • CoolingYN: true
    • Basement: Full
    • RoomsTotal: 14
    • ConstructionMaterials: Frame, Brick
    • Roof: Composition
    • WindowFeatures: Double Pane Windows
    • LotFeatures: Corner Lot, Sprinklers In Front
    • ArchitecturalStyle: Contemporary
    • RentIncludes: Water
    • CoveredSpaces: 2
    • Cooling: Central Air
    • BelowGradeFinishedArea: 0.00
    • StructureType: House
    • Fencing: Full
    • SecurityFeatures: Carbon Monoxide Detector(s)
    • MlsStatus: Pending
    • CoListAgentEmail: c21dinkre@aol.com
    • CoListAgentFullName: Don Dinkel
    • Road surface type: Paved

    Price history

    DateEventPrice
    9/2/2020Sold$480,000-1.2%$135/sqft
    Source: Public Record Report a problem
    7/20/2020Pending sale$486,000$136/sqft
    Source: Colorado Peak To Peak Re Llc #4872727 Report a problem
    7/14/2020Listed for sale$486,000$136/sqft
    Source: Colorado Peak To Peak Re Llc #4872727 Report a problem
    6/30/2020Pending sale$486,000$136/sqft
    Source: Colorado Peak To Peak Re Llc #4872727 Report a problem
    6/27/2020Listed for sale$486,000+118.6%$136/sqft
    Source: Colorado Peak To Peak Re Llc #4872727 Report a problem
    10/5/1999Sold$222,300$62/sqft
    Source: Public Record Report a problem

    Public tax history

    YearProperty taxesTax assessment
    2025$4,153 +1%$38,440 -12.3%
    2024$4,110 +21.5%$43,840
    2023$3,384 -3.2%$43,840 +42.7%
    2022$3,496 $30,720 -2.8%
    2021-- $31,600 +3.2%
    2020$2,607 $30,630 -0.2%
    2019$2,607 +1.6%$30,680 +4%
    2018$2,565 $29,490
    2017$2,565 $29,490 +8.7%
    2016-- $27,140 +41.5%
    2015$2,061 $19,180 +21.4%
    2014-- $15,800 -33.5%
    2013-- $23,770 +0.2%
    2012-- $23,730
    2011-- $23,730 -5.8%
    2010-- $25,190
    2009-- $25,190 +0%
    2008-- $25,180 0%
    2007-- $25,190 -2.5%
    2006-- $25,830
    2005-- $25,830 +3.8%
    2004-- $24,880
    2003$2,955 -0.7%$24,880 +0.5%
    2002$2,975 +10.8%$24,760 +20.4%
    2001$2,685 $20,570

    Find assessor info on the county website

    Neighborhood: York Crossing

    Nearby schools

    GreatSchools rating
    Schools provided by the listing agent
    • Elementary: Hunters Glen
    • Middle: Century
    • High: Mountain Range
    • District: Adams 12 5 Star Schl

    Source: The MLS. This data may not be complete. We recommend contacting the local school district to confirm school assignments for this home.

    Get a cash offer in 3 minutes
    Find out how much your home could sell for in as little as 3 minutes with a no-obligation cash offer.
    Estimated market value
    $618,800
    Get a cash offer in 3 minutes
    Find out how much your home could sell for in as little as 3 minutes with a no-obligation cash offer.
    Estimated market value
    $618,800