Welcome to this beautifully updated split-level home situated on a spacious corner lot with a two-car garage. This impressive residence offers four finished levels, five generously sized bedrooms, and three fully renovated bathrooms, providing plenty of space for comfortable living. The renovated kitchen features custom KraftMaid cabinetry, granite countertops, stainless steel appliances, and ceramic tile flooring. Hardwood floors extend throughout the main and upper levels, complemented by custom moldings and a dramatic cathedral ceiling that creates a bright, open feel. Additional highlights include a newer roof, updated kitchen and bathrooms, and a functional multi-level layout that offers flexibility for entertaining, working from home, or accommodating guests. Ideally positioned on a desirable corner lot, this move-in ready home combines quality updates, generous living space, and timeless appeal.
Pending
$675,000
13344 Foxhall Dr, Silver Spring, MD 20906
5beds
3,021sqft
Single Family Residence
Built in 1965
0.33 Acres Lot
$672,300 Zestimate®
$223/sqft
$-- HOA
What's special
Renovated kitchenThree fully renovated bathroomsCustom moldingsTwo-car garageCustom kraftmaid cabinetryDramatic cathedral ceilingStainless steel appliances
- 51 days
- 141
- 4
Likely to sell faster than
Zillow last checked:
Listing updated:
Listed by:
Fred Mohseni 202-704-5931,
Samson Properties 3017602136,
Listing Team: The One Street Company
Source: Bright MLS,MLS#: MDMC2250702
Facts & features
Interior
Bedrooms & bathrooms
- Bedrooms: 5
- Bathrooms: 3
- Full bathrooms: 3
Basement
- Area: 676
Heating
- Forced Air, Natural Gas
Cooling
- Central Air, Electric
Appliances
- Included: Microwave, Dishwasher, Disposal, Dryer, Refrigerator, Cooktop, Washer, Gas Water Heater
- Laundry: Laundry Chute
Features
- Ceiling Fan(s), Dining Area, Floor Plan - Traditional, Eat-in Kitchen, Kitchen - Table Space, Upgraded Countertops
- Flooring: Carpet, Wood
- Windows: Double Pane Windows
- Basement: Finished,Heated,Improved,Windows
- Number of fireplaces: 1
Interior area
- Total structure area: 3,697
- Total interior livable area: 3,021 sqft
- Finished area above ground: 3,021
- Finished area below ground: 0
Property
Parking
- Total spaces: 2
- Parking features: Garage Faces Front, Garage Door Opener, Attached, Driveway
- Attached garage spaces: 2
- Has uncovered spaces: Yes
Accessibility
- Accessibility features: None
Features
- Levels: Multi/Split,Three
- Stories: 3
- Patio & porch: Patio
- Pool features: None
Lot
- Size: 0.33 Acres
Details
- Additional structures: Above Grade, Below Grade
- Parcel number: 161301390692
- Zoning: R
- Special conditions: Standard
Construction
Type & style
- Home type: SingleFamily
- Property subtype: Single Family Residence
Materials
- Brick
- Foundation: Permanent
Condition
- New construction: No
- Year built: 1965
Utilities & green energy
- Sewer: Public Sewer
- Water: Public
Community & HOA
Community
- Subdivision: Foxhall
HOA
- Has HOA: No
Location
- Region: Silver Spring
Financial & listing details
- Price per square foot: $223/sqft
- Tax assessed value: $644,167
- Annual tax amount: $7,884
- Date on market: 8/10/2026
- Listing agreement: Exclusive Right To Sell
- Ownership: Fee Simple
Estimated market value
$672,300
$639,000 - $706,000
$3,856/mo
Price history
| Date | Event | Price |
|---|---|---|
| 9/10/2026 | Listing removed | $4,000$1/sqft |
Source: Zillow Rentals Report a problem | ||
| 8/29/2026 | Pending sale | $675,000$223/sqft |
Source:  Bright MLS #MDMC2250702 Report a problem Bright MLS #MDMC2250702 Report a problem | ||
| 8/20/2026 | Listed for rent | $4,000$1/sqft |
Source: Zillow Rentals Report a problem | ||
| 8/11/2026 | Listed for sale | $675,000-2.2%$223/sqft |
Source: Bright MLS #MDMC2250702 Report a problem | ||
| 8/10/2026 | Listing removed | $689,900$228/sqft |
Source: Bright MLS #MDMC2245894 Report a problem | ||
| 7/20/2026 | Listed for sale | $689,900+45.2%$228/sqft |
Source: Bright MLS #MDMC2245894 Report a problem | ||
| 8/7/2017 | Sold | $475,000+0%$157/sqft |
Source: Public Record Report a problem | ||
| 5/11/2017 | Listed for sale | $474,900+11.1%$157/sqft |
Source: Redfin Corp #MC9010686 Report a problem | ||
| 6/22/2012 | Sold | $427,500-8.1%$142/sqft |
Source: Public Record Report a problem | ||
| 3/29/2012 | Listed for sale | $465,000$154/sqft |
Source: Owner #MC7805230 Report a problem | ||
| 7/8/2008 | Sold | $465,000+16.5%$154/sqft |
Source: Public Record Report a problem | ||
| 10/12/2004 | Sold | $399,000$132/sqft |
Source: Public Record Report a problem | ||
Public tax history
| Year | Property taxes | Tax assessment |
|---|---|---|
| 2025 | $7,192 +8.8% | $613,800 +6.9% |
| 2024 | $6,613 +7.3% | $574,433 +7.4% |
| 2023 | $6,165 +12.7% | $535,067 +7.9% |
| 2022 | $5,470 +4.5% | $495,700 +4.4% |
| 2021 | $5,236 +4.5% | $474,900 +4.6% |
| 2020 | $5,010 +4.8% | $454,100 +4.8% |
| 2019 | $4,778 -0.2% | $433,300 |
| 2018 | $4,787 -3% | $433,300 |
| 2017 | $4,934 +34.9% | $433,300 -1% |
| 2016 | $3,658 | $437,700 +5.9% |
| 2015 | $3,658 | $413,400 +6.2% |
| 2014 | $3,658 | $389,100 +6.7% |
| 2013 | -- | $364,800 |
| 2012 | -- | $364,800 |
| 2011 | -- | $364,800 -27.9% |
| 2010 | -- | $506,190 +5.2% |
| 2009 | -- | $481,256 +5.5% |
| 2008 | -- | $456,323 +5.8% |
| 2007 | -- | $431,390 +15.7% |
| 2006 | -- | $372,986 +18.6% |
| 2005 | -- | $314,583 +22.8% |
| 2004 | -- | $256,180 |
| 2003 | -- | $256,180 +15.4% |
| 2002 | -- | $222,006 +8.3% |
| 2001 | -- | $204,920 |
Find assessor info on the county website
Monthly payment
Est. payment
Payment breakdown
Explore the cost of this home by adjusting the details. Changes won't be saved.Climate risks
Neighborhood: Glenmont
Nearby schools
Schools provided by the listing agent
- District: Montgomery County Public Schools
Source: Bright MLS. This data may not be complete. We recommend contacting the local school district to confirm school assignments for this home.
- $560,300-- bd2 ba1.7k sqft2702 Silverdale Dr, Silver Spring, MD 20906Off Market
- $560,700-- bd2 ba1.3k sqft13342 Foxhall Dr, Silver Spring, MD 20906Off Market
- $612,3004 bd4 ba1.8k sqft2704 Silverdale Dr, Silver Spring, MD 20906Off Market
- $640,600-- bd3 ba2.8k sqft2614 Silverdale Dr, Silver Spring, MD 20906Off Market
Similar homes
- $650,0004 bd4 ba2.3k sqft2229 Deckman Ln, Silver Spring, MD 20906For Sale

 MLS ID #MDMC2256320, Jeannie J. Kim, Coldwell Banker Realty. Bright MLS
 - $695,0004 bd4 ba1.9k sqft2212 Cherry Leaf Ln, Silver Spring, MD 20906For Sale
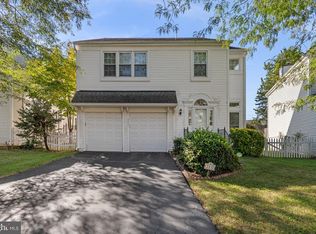 MLS ID #MDMC2250720, Diane Rioux, Samson Properties. Bright MLS
 - $669,0005 bd4 ba3k sqft8715 Crestmont Ln, Laurel, MD 20708For Sale
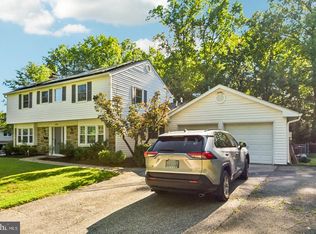 MLS ID #MDPG2220854, John Williams, RE/MAX Realty Services. Bright MLS
 - $675,0005 bd3 ba1.8k sqft3012 Peebles Ct, Olney, MD 20832For Sale
 MLS ID #MDMC2256366, Bob Chew, Samson Properties. Bright MLS
 - $749,9905 bd3 ba3.2k sqft12328 Pretoria Dr, Silver Spring, MD 20904For SaleMLS ID #MDMC2256124, MOTI SHIFERAW, Keller Williams Capital Properties. Bright MLS
- $729,0004 bd4 ba2.7k sqft5502 Amesfield Ct, Rockville, MD 20853For SaleMLS ID #MDMC2256222, Mr. Josh Pratt, EXP Realty, LLC. Bright MLS
- $739,0004 bd4 ba2.2k sqft4 Burket Ct, Silver Spring, MD 20910For SaleMLS ID #MDMC2250154, Donnell Kearney, Compass. Bright MLS
- $574,9004 bd3 ba1.5k sqft2712 Newton St, Silver Spring, MD 20902For SaleMLS ID #MDMC2255716, Fred Mohseni, Samson Properties. Bright MLS
- $655,0004 bd3 ba2.6k sqft9807 Merwood Ln, Silver Spring, MD 20901For SaleMLS ID #MDMC2230452, Cari Jordan, RLAH @properties. Bright MLS
- $699,9004 bd3 ba1.7k sqft3923 Halsey St, Kensington, MD 20895For SaleMLS ID #MDMC2245936, Patrick Grantham, Long & Foster Real Estate, Inc.. Bright MLS
- $539,9004 bd3 ba1.6k sqft11852 Huggins Dr, Silver Spring, MD 20902For SaleMLS ID #MDMC2254720, Henry Reyes, RE/MAX Town Center. Bright MLS
- $729,0004 bd2 ba1.8k sqft11200 Trippon Ct, North Potomac, MD 20878For SaleMLS ID #MDMC2257888, Juan umanzor, Long & Foster Real Estate, Inc.. Bright MLS
- $690,0004 bd4 ba2.8k sqft6 Brighton Dr, Gaithersburg, MD 20877For SaleMLS ID #MDMC2246924, Russell Chandler, Redfin Corp. Bright MLS
- $559,0004 bd4 ba1.9k sqft14214 Plum Run Way, Silver Spring, MD 20906For SaleMLS ID #MDMC2223922, Eric Brooks, Jason Mitchell Group. Bright MLS
- $647,5005 bd3 ba2.7k sqft7200 Wells Pkwy, Hyattsville, MD 20782For SaleMLS ID #MDPG2214554, Paul Marston, Long & Foster Real Estate, Inc.. Bright MLS
- $950,0004 bd4 ba2.7k sqft1018 McCeney Ave, Silver Spring, MD 20901For SaleMLS ID #MDMC2242460, Darleen Smith, CattaWood Spring Realty LLC. Bright MLS
- $615,0004 bd3 ba3.1k sqft6640 Park Hall Dr, Laurel, MD 20707For SaleMLS ID #MDPG2218380, David Engel, Redfin Corp. Bright MLS
- $879,0004 bd4 ba3k sqft15429 Narcissus Way, Rockville, MD 20853For SaleMLS ID #MDMC2255564, Thomas Powers, Long & Foster Real Estate, Inc.. Bright MLS
- $649,9004 bd4 ba2.5k sqft18571 Cape Jasmine Way, Gaithersburg, MD 20879For SaleMLS ID #MDMC2252528, Ginny Carroll, Samson Properties. Bright MLS
- $585,0004 bd3 ba2.3k sqft11710 Caverly Ave, Beltsville, MD 20705For SaleMLS ID #MDPG2217836, Theresa Kaufman, EXP Realty, LLC. Bright MLS
