Whether you are looking for a perfect first home to make your own or an investment property in the heart of Orlando; look no further than Summerton Dr in the Summerfield Community! This 3BD/2.5BA townhome has storage off the patio. The spacious living and dining areas offer CERAMIC TILES, besutifully decorated home with sliding glass door access to the patio. Ideal split bedrooms deliver a primary where twin windows let the natural light pour in, a walk-in closet gives you ample storage and your private en-suite bath makes it easy to start and end your day. Two additional bedrooms, laundry room and a second full bath! The lanai is a serene spot to relax and enjoy the afternoon breeze. Your HOA also takes care of the exterior, roof and grounds. In a great location just minutes from shopping, dining and the theme parks Central Florida is known for. Easy access to Orange Blossom Trail, the Florida Turnpike and SR 417 make community a breeze and you are just minutes from Orlando International Airport. CEILING FIXTURES DO NOT CONVEY.
Sold for $295,000
$295,000
13344 SUMMERTON DRIVE, ORLANDO, FL 32824
3beds
1,203sqft
Villa
Built in 1996
2,880 Square Feet Lot
$291,400 Zestimate®
$245/sqft
$1,952 Estimated rent
Home value
$291,400
$277,000 - $306,000
$1,952/mo
Zestimate® history
Owner options
List your home for rent
$1,952/mo
Rent Zestimate®
Find your next renter with Zillow Rental Manager. Plus, with online applications, you can quickly screen prospective tenants – for free.
$1,952/mo
Rent Zestimate®
Refinance and save
$2,425/mo
Est. payment
Refinancing to a lower rate could help reduce your monthly payments and save thousands over the life of the loan.
$2,425/mo
Est. payment
Explore your selling options
Work with a Zillow partner agent
Leverage their expertise and Zillow's premium Showcase listings to get your home seen by more buyers.
Get startedList with your own agent
Get your home in front of millions of buyers by listing it on Zillow.
Learn how to do itSell it yourself
Take full control of how buyers see your home on Zillow by listing For Sale by Owner (FSBO).
List your homeWhat's special
Natural lightLaundry roomPrivate en-suite bathTwin windowsAmple storageMinutes from shoppingSpacious living
Zillow last checked:
Listing updated:
Listed by:
Millie Aguirre 813-453-8686,
PREFERRED REAL ESTATE BROKERS II 407-440-4900,
Pedro Pagan,
PREFERRED REAL ESTATE BROKERS II
Bought with:
Sharon O'Malley, 3024588
MBA REALTY GROUP, INC
Source: Stellar MLS,MLS#: S5095698 Originating MLS: Orlando Regional
Originating MLS: Orlando Regional
Facts & features
Interior
Bedrooms & bathrooms
- Bedrooms: 3
- Bathrooms: 2
- Full bathrooms: 2
Rooms
- Room types: Florida Room
Primary bedroom
- Features: Walk-In Closet(s)
- Level: First
- Dimensions: 14.5x11
Bedroom 2
- Features: Built-in Closet
- Level: First
- Dimensions: 11x10
Bedroom 3
- Features: Built-in Closet
- Level: First
- Dimensions: 11x10
Primary bathroom
- Level: First
- Dimensions: 12x4.5
Bathroom 2
- Level: First
- Dimensions: 8.5x5
Dining room
- Level: First
- Dimensions: 10x7
Kitchen
- Level: First
- Dimensions: 12.5x11.25
Living room
- Level: First
- Dimensions: 15.5x17.5
Heating
- Central, Electric
Cooling
- Central Air
Appliances
- Included: Dishwasher, Disposal, Dryer, Electric Water Heater, Microwave, Range, Refrigerator, Washer
Features
- Ceiling Fan(s), Kitchen/Family Room Combo, Primary Bedroom Main Floor, Stone Counters, Walk-In Closet(s)
- Flooring: Ceramic Tile, Porcelain Tile
- Doors: Sliding Doors
- Has fireplace: No
- Common walls with other units/homes: End Unit
Interior area
- Total structure area: 1,203
- Total interior livable area: 1,203 sqft
Property
Features
- Levels: One
- Stories: 1
- Patio & porch: Rear Porch
- Exterior features: Sprinkler Metered
Lot
- Size: 2,880 Square Feet
Details
- Parcel number: 252429838501470
- Zoning: P-D
- Special conditions: None
Construction
Type & style
- Home type: SingleFamily
- Property subtype: Villa
Materials
- Block
- Foundation: Block, Slab
- Roof: Shingle
Condition
- Completed
- New construction: No
- Year built: 1996
Details
- Builder name: LANDSTAR
Utilities & green energy
- Sewer: Public Sewer
- Water: Public
- Utilities for property: BB/HS Internet Available, Electricity Connected, Public, Sewer Connected, Sprinkler Recycled, Street Lights, Underground Utilities, Water Connected
Community & HOA
Community
- Features: Deed Restrictions, Pool
- Pet fee: $0 monthly
- Subdivision: SUMMERFIELD
HOA
- Has HOA: Yes
- Services included: Community Pool, Maintenance Structure, Maintenance Grounds, Pest Control, Pool Maintenance, Water
- HOA fee: $275 monthly
- HOA name: MARIA
- Second HOA name: DCD
Location
- Region: Orlando
Financial & listing details
- Price per square foot: $245/sqft
- Tax assessed value: $234,400
- Annual tax amount: $719
- Date on market: 12/5/2023
- Cumulative days on market: 15 days
- Listing terms: Cash,Conventional,VA Loan
- Ownership: Fee Simple
- Total actual rent: 0
- Electric utility on property: Yes
- Road surface type: Asphalt
Price history
| Date | Event | Price |
|---|---|---|
| 1/31/2024 | Sold | $295,000-9.2%$245/sqft |
Source:  Stellar MLS #S5095698 Report a problem Stellar MLS #S5095698 Report a problem | ||
| 12/23/2023 | Pending sale | $325,000$270/sqft |
Source: Stellar MLS #S5095698 Report a problem | ||
| 12/7/2023 | Listed for sale | $325,000+296.3%$270/sqft |
Source: Stellar MLS #S5095698 Report a problem | ||
| 10/3/1997 | Sold | $82,000$68/sqft |
Source: Public Record Report a problem | ||
Public tax history
| Year | Property taxes | Tax assessment |
|---|---|---|
| 2024 | $805 +5.7% | $62,699 +3% |
| 2023 | $762 +5.9% | $60,873 +3% |
| 2022 | $719 +1.6% | $59,100 +3% |
| 2021 | $708 +1% | $57,379 +1.4% |
| 2020 | $701 +2.3% | $56,587 +2.3% |
| 2019 | $685 +0.1% | $55,315 +1.9% |
| 2018 | $685 | $54,284 -53.8% |
| 2017 | $685 +2.3% | $117,598 +19.8% |
| 2016 | $670 +2.7% | $98,152 +4.2% |
| 2015 | $652 -7% | $94,180 +16.9% |
| 2014 | $701 +1% | $80,561 +32.8% |
| 2013 | $694 +1% | $60,650 +15.2% |
| 2012 | $687 +3.6% | $52,651 +9.1% |
| 2011 | $664 +0.5% | $48,250 -1.2% |
| 2010 | $661 | $48,813 -39.6% |
| 2009 | -- | $80,801 -41.3% |
| 2008 | $1,060 -11.2% | $137,593 -21.4% |
| 2007 | $1,193 -4.7% | $175,104 +24.2% |
| 2006 | $1,252 +2.3% | $141,038 +36% |
| 2005 | $1,224 +5.4% | $103,722 +25.4% |
| 2004 | $1,161 +1% | $82,744 +5.6% |
| 2003 | $1,149 +3.1% | $78,359 +3.3% |
| 2002 | $1,114 -26.2% | $75,839 +8.6% |
| 2001 | $1,510 +0.8% | $69,814 +2.2% |
| 2000 | $1,498 | $68,322 |
Find assessor info on the county website
Neighborhood: Meadow Woods
Nearby homes
- $234,0003 bd2 ba1k sqft13340 Summerton Dr, Orlando, FL 32824Off Market
- $262,9003 bd2 ba1.2k sqft13348 Summerton Dr, Orlando, FL 32824Off Market

- $306,6003 bd3 ba1.5k sqft13336 Summerton Dr, Orlando, FL 32824Off Market
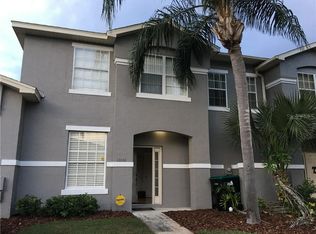
- $245,3003 bd2 ba1.1k sqft13352 Summerton Dr, Orlando, FL 32824Off Market

- $262,9003 bd2 ba1.5k sqft13332 Summerton Dr, Orlando, FL 32824Off Market
- $269,0003 bd2 ba1.4k sqft13356 Summerton Dr, Orlando, FL 32824Off Market
- $208,1002 bd2 ba1k sqft13328 Summerton Dr #1, Orlando, FL 32824Off Market
- $226,1002 bd2 ba1k sqft13328 Summerton Dr, Orlando, FL 32824Off Market
Nearby schools
GreatSchools rating
- 7/10Oakshire Elementary SchoolGrades: PK-5Distance: 0.7 mi
- 6/10Meadow Woods Middle SchoolGrades: 6-8Distance: 1.6 mi
- 5/10Cypress Creek High SchoolGrades: 9-12Distance: 1.4 mi
Schools provided by the listing agent
- Elementary: Oakshire Elem
- Middle: Meadow Wood Middle
- High: Cypress Creek High
Source: Stellar MLS. This data may not be complete. We recommend contacting the local school district to confirm school assignments for this home.
Get a cash offer in 3 minutes
Find out how much your home could sell for in as little as 3 minutes with a no-obligation cash offer.
Estimated market value
$291,400
Get a cash offer in 3 minutes
Find out how much your home could sell for in as little as 3 minutes with a no-obligation cash offer.
Estimated market value
$291,400
- Florida
- Orange County
- Orlando
- 32824
- Meadow Woods
- 13344 SUMMERTON DRIVE
Nearby cities
Nearby neighborhoods
Nearby zip codes
Other Orlando Topics
