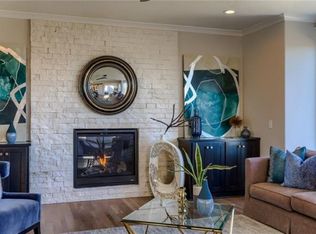
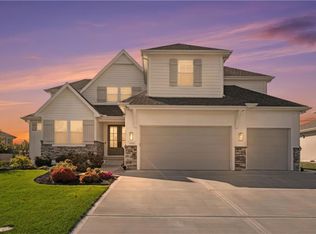
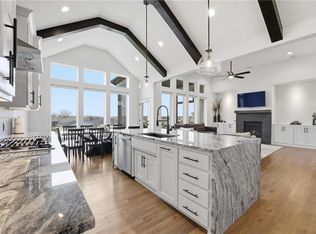
PRICE DROP ALERT! This shows like a new house! This beautiful reverse 1.5-story home combines luxury, comfort, and thoughtful design with an impressive list of upgrades throughout. You can walk to the neighborhood pool easily. The expanded floor plan offers spacious living areas enhanced by elegant finishes, soaring 9-foot doors, designer lighting, and built-in surround sound that creates an exceptional atmosphere for both everyday living and entertaining. The gourmet kitchen is complemented by a stunning walk-in pantry, under-cabinet lighting, and seamless access to the outdoor living spaces. The private primary suite serves as a relaxing retreat, featuring a gorgeous spa-inspired bathroom with a luxurious soaking tub.
Enjoy peaceful mornings watching the sunrise from the covered Trex deck with a cup of coffee overlooking the beautifully landscaped, level backyard. The outdoor spaces have been thoughtfully designed to maximize both beauty and functionality.
Additional premium features include automatic window shades throughout much of the home, an expanded driveway, an EV charging setup in the garage, and a secure storm-safe room located beneath the porch for added peace of mind.
This exceptional home in the award-winning Blue Valley School District offers the perfect blend of upscale finishes, modern conveniences, and meticulously maintained indoor and outdoor living spaces. Great location close to Fareway Meat Market!
Pending
Price cut: $25K (6/26)
$900,000
13344 W 147th St, Olathe, KS 66062
4beds
3,417sqft
Single Family Residence
Built in ----
0.27 Acres Lot
$-- Zestimate®
$263/sqft
$71/mo HOA
What's special
Built-in surround soundPrivate primary suiteLuxurious soaking tubCovered trex deckExpanded drivewayElegant finishesGourmet kitchen
- 33 days |
- 509 |
- 17 |
Likely to sell faster than
Zillow last checked:
Listing updated:
Listed by:
Meredith Kirby 913-481-9514,
Weichert, Realtors Welch & Co.
Source: Heartland MLS as distributed by MLS GRID,MLS#: 2625915
Facts & features
Interior
Bedrooms & bathrooms
- Bedrooms: 4
- Bathrooms: 4
- Full bathrooms: 3
- 1/2 bathrooms: 1
Primary bedroom
- Level: First
Bedroom 2
- Level: First
Bedroom 3
- Level: Basement
Bedroom 4
- Level: Basement
Breakfast room
- Level: First
Family room
- Level: First
Office
- Level: First
Recreation room
- Level: Basement
Heating
- Forced Air
Cooling
- Electric
Appliances
- Included: Dishwasher, Microwave, Stainless Steel Appliance(s)
- Laundry: Main Level
Features
- Custom Cabinets, Kitchen Island, Painted Cabinets, Pantry, Walk-In Closet(s)
- Basement: Concrete,Sump Pump
- Number of fireplaces: 1
- Fireplace features: Great Room
Interior area
- Total structure area: 3,417
- Total interior livable area: 3,417 sqft
- Finished area above ground: 1,994
- Finished area below ground: 1,423
Property
Parking
- Total spaces: 3
- Parking features: Attached, Garage Door Opener
- Attached garage spaces: 3
Features
- Has private pool: Yes
- Pool features: Above Ground
Lot
- Size: 0.27 Acres
- Features: City Lot, Cul-De-Sac
Details
- Parcel number: DP783100000033
Construction
Type & style
- Home type: SingleFamily
- Property subtype: Single Family Residence
Materials
- Frame
- Roof: Composition
Details
- Builder model: Laurel Reverse Expanded
- Builder name: James Engle
Utilities & green energy
- Sewer: Public Sewer
- Water: Public
Community & HOA
Community
- Security: Smoke Detector(s)
- Subdivision: The Willows
HOA
- Has HOA: Yes
- Amenities included: Play Area, Pool, Trail(s)
- Services included: Management
- HOA fee: $852 annually
- HOA name: The Willows
Location
- Region: Olathe
Financial & listing details
- Price per square foot: $263/sqft
- Tax assessed value: $879,700
- Annual tax amount: $10,900
- Date on market: 6/18/2026
- Listing terms: Cash,Conventional,FHA,VA Loan
- Exclusions: See Sd
- Ownership: Private
Estimated market value
Not available
Estimated sales range
Not available
Not available
Price history
| Date | Event | Price |
|---|---|---|
| 6/30/2026 | Pending sale | $900,000$263/sqft |
Source:  Heartland MLS as distributed by MLS GRID #2625915 Report a problem Heartland MLS as distributed by MLS GRID #2625915 Report a problem | ||
| 6/26/2026 | Price change | $900,000-2.7%$263/sqft |
Source: Heartland MLS as distributed by MLS GRID #2625915 Report a problem | ||
| 6/18/2026 | Listed for sale | $925,000+39.8%$271/sqft |
Source: Heartland MLS as distributed by MLS GRID #2625915 Report a problem | ||
| 7/19/2021 | Sold | -- |
Source: Heartland MLS as distributed by MLS GRID #2209709 Report a problem | ||
| 12/3/2020 | Pending sale | $661,883$194/sqft |
Source: Heartland MLS as distributed by MLS GRID #2209709 Report a problem | ||
Public tax history
| Year | Property taxes | Tax assessment |
|---|---|---|
| 2025 | $10,899 +2.2% | $101,166 +2.4% |
| 2024 | $10,669 +10.1% | $98,831 +11.4% |
| 2023 | $9,687 +13.9% | $88,745 +16.6% |
| 2022 | $8,506 | $76,084 +299.7% |
| 2021 | -- | $19,036 +89.6% |
| 2020 | $1,329 | $10,040 |
Find assessor info on the county website
Monthly payment
Est. payment
Payment breakdown
Explore the cost of this home by adjusting the details. Changes won't be saved.Climate risks
Neighborhood: 66062
Nearby schools
GreatSchools rating
- 6/10Liberty View Elementary SchoolGrades: K-5Distance: 0.6 mi
- 8/10Pleasant Ridge Middle SchoolGrades: 6-8Distance: 3.4 mi
- 10/10Blue Valley West High SchoolGrades: 9-12Distance: 3.2 mi
Schools provided by the listing agent
- Elementary: Liberty View
- Middle: Pleasant Ridge
- High: Blue Valley West
Source: Heartland MLS as distributed by MLS GRID. This data may not be complete. We recommend contacting the local school district to confirm school assignments for this home.
- $827,9004 bd4 ba2.8k sqft13362 W 147th St, Olathe, KS 66062Off Market
- $806,1004 bd4 ba2.8k sqft13328 W 147th St, Olathe, KS 66062Off Market
- $606,9004 bd3 ba2.6k sqft13391 W 144th Ter, Olathe, KS 66062Off Market
- $771,7004 bd4 ba2.5k sqft13380 W 147th St, Olathe, KS 66062Off Market
- $710,4004 bd3 ba2.6k sqft13373 W 146th Ct, Olathe, KS 66062Off Market
- $839,6005 bd4 ba3k sqft13325 W 147th St, Olathe, KS 66062Off Market
- $728,3004 bd4 ba2.5k sqft13361 W 147th St, Olathe, KS 66062Off Market
- $742,9004 bd4 ba2.8k sqft13343 W 147th St, Olathe, KS 66062Off Market
A local agent can set up tours, give advice and negotiate with sellers.
Similar homes
- $995,0004 bd5 ba3k sqft14510 S Parkhill St, Olathe, KS 66062For Sale
 MLS ID #2620515, Maria Zuluaga, Weichert, Realtors Welch & Co.. Heartland MLS as distributed by MLS GRID
 - $1,045,0005 bd6 ba4.1k sqft14686 S Parkhill St, Olathe, KS 66062For Sale
 MLS ID #2613114, Amanda Silva, KW Diamond Partners. Heartland MLS as distributed by MLS GRID
 - $775,0004 bd3 ba3k sqft16657 S Tomashaw St, Olathe, KS 66062For Sale
 MLS ID #2614001, Sherry Westhues, RE/MAX Elite, REALTORS. Heartland MLS as distributed by MLS GRID
 - $1,055,5005 bd5 ba4.4k sqft14798 S Parkhill St, Olathe, KS 66061For Sale
 MLS ID #2623506, Alex Thome, ReeceNichols - Leawood. Heartland MLS as distributed by MLS GRID
 - $857,2004 bd4 ba2.8k sqft15412 W 161st Ter, Olathe, KS 66062New ConstructionMLS ID #2543651, Katie Fisher, Weichert, Realtors Welch & Co.. Heartland MLS as distributed by MLS GRID
- $975,0004 bd3 ba3.5k sqft12122 W 138th Ct, Overland Park, KS 66221For SaleMLS ID #2631755, Rachel Hunt, ReeceNichols - Overland Park. Heartland MLS as distributed by MLS GRID
- $829,9004 bd4 ba3k sqft15253 W 162nd St, Olathe, KS 66062New ConstructionMLS ID #2563672, Katie Fisher, Weichert, Realtors Welch & Co.. Heartland MLS as distributed by MLS GRID
- $816,9505 bd4 ba3k sqft15340 W 161st Ter, Olathe, KS 66062New ConstructionMLS ID #2594958, Katie Fisher, Weichert, Realtors Welch & Co.. Heartland MLS as distributed by MLS GRID
- $925,0004 bd4 ba3.3k sqft15809 El Monte St, Overland Park, KS 66224For SaleMLS ID #2628148, Jonas Barrish, Compass Realty Group. Heartland MLS as distributed by MLS GRID
- $820,0004 bd4 ba3.1k sqft16204 S Twilight Ln, Olathe, KS 66062New ConstructionMLS ID #2570297, Katie Fisher, Weichert, Realtors Welch & Co.. Heartland MLS as distributed by MLS GRID
- $725,6354 bd4 ba2.7k sqft17464 W 163rd St, Olathe, KS 66062New ConstructionMLS ID #2597085, Mike Slaven, Rodrock & Associates Realtors. Heartland MLS as distributed by MLS GRID
- $660,0006 bd6 ba3.6k sqft16972 S Hunter St, Olathe, KS 66062For SaleMLS ID #2629843, The Collective Team, Compass Realty Group. Heartland MLS as distributed by MLS GRID
- $729,0554 bd4 ba2.7k sqft16335 S Norton St, Olathe, KS 66062New ConstructionMLS ID #2596625, Leslie Young, Rodrock & Associates Realtors. Heartland MLS as distributed by MLS GRID
- $876,0324 bd3 ba3.4k sqft17408 Parkhill St, Overland Park, KS 66221New ConstructionHeartland MLS as distributed by MLS GRID
- $710,2704 bd4 ba2.7k sqft16377 S Norton St, Olathe, KS 66062New ConstructionHeartland MLS as distributed by MLS GRID
- $737,4454 bd4 ba2.7k sqft15339 W 161st Ter, Olathe, KS 66062New ConstructionMLS ID #2594348, Katie Fisher, Weichert, Realtors Welch & Co.. Heartland MLS as distributed by MLS GRID
- $899,9005 bd5 ba5k sqft13232 Falmouth St, Leawood, KS 66209For SaleMLS ID #2608480, Sunny Qureshi, Platinum Realty LLC. Heartland MLS as distributed by MLS GRID
- $975,0005 bd5 ba4.3k sqft11606 W 157th Ter, Overland Park, KS 66221For SaleMLS ID #2624514, Debbie Fleet, Weichert, Realtors Welch & Co.. Heartland MLS as distributed by MLS GRID
- $989,0004 bd4 ba3.4k sqft10303 W 151st Ter, Overland Park, KS 66221New ConstructionMLS ID #2545251, Kim Nofsinger, Keller Williams Realty Partners Inc.. Heartland MLS as distributed by MLS GRID
- $825,0004 bd4 ba3k sqft18304 Monrovia St, Overland Park, KS 66013For SaleMLS ID #2624431, Julie Kardis, ReeceNichols - Leawood. Heartland MLS as distributed by MLS GRID
