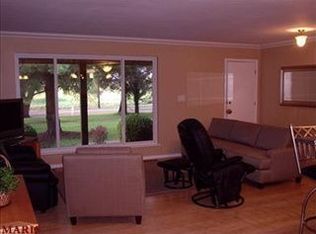
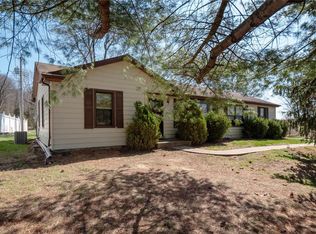
This home is a classic two-story, all-brick house with a traditional appearance. The front door is framed by a covered porch giving a welcoming entry. As you step inside, the layout is spacious, with four bedrooms and three bathrooms. The first floor contains a large living room, dining area, and a modern kitchen with granite countertops, stainless steel appliances, and a spacious island. The main level flooring boasts beautiful hardwood throughout . The four bedrooms are on the second floor, including the primary suite, which has an ensuite bathroom, dual sinks, bathtub, and walk-in shower. The other three bedrooms share a bathroom accessed from the hallway. The backyard has quaint patio, ideal for outdoor gatherings along with an enclosed sunroom great for overseeing the garden or play area. Overall, this home is spacious, offering plenty of room for family while maintaining a warm, traditional aesthetic. This home is being featured As-Is with no repairs or inspections being offered. Suitable for Bed/Brk Additional Rooms: Sun Room
Closed
Zillow last checked:
Listing updated:
Bought with:
Janice L Regna, 2005001492
Exit Elite Realty
Source: MARIS,MLS#: 24064407 Originating MLS: St. Louis Association of REALTORS
Originating MLS: St. Louis Association of REALTORSPrice history
| Date | Event | Price |
|---|---|---|
| 12/17/2024 | Sold | -- |
Source:  MARIS #24064407 Report a problem MARIS #24064407 Report a problem | ||
| 11/22/2024 | Pending sale | $389,000$164/sqft |
Source: MARIS #24064407 Report a problem | ||
| 11/8/2024 | Price change | $389,000-2.5%$164/sqft |
Source: MARIS #24064407 Report a problem | ||
| 10/14/2024 | Listed for sale | $399,000-6.1%$168/sqft |
Source: MARIS #24064407 Report a problem | ||
| 10/3/2024 | Listing removed | $425,000$179/sqft |
Source: MARIS #24052246 Report a problem | ||
| 9/24/2024 | Price change | $425,000-5.6%$179/sqft |
Source: MARIS #24052246 Report a problem | ||
| 9/4/2024 | Listed for sale | $450,000+45.2%$190/sqft |
Source: MARIS #24052246 Report a problem | ||
| 11/20/2021 | Listing removed | -- |
Source: MARIS #20077392 Report a problem | ||
| 10/7/2021 | Price change | $309,900-3.1%$131/sqft |
Source: MARIS #20077392 Report a problem | ||
| 9/22/2021 | Listed for sale | $319,900-7.3%$135/sqft |
Source: MARIS #20077392 Report a problem | ||
| 5/6/2021 | Listing removed | -- |
Source:  Keller Williams Report a problem Keller Williams Report a problem | ||
| 2/6/2021 | Pending sale | $345,000$146/sqft |
Source: Keller Williams #20077392 Report a problem | ||
| 2/6/2021 | Price change | $345,000-1.4%$146/sqft |
Source: Keller Williams Realty Chesterfield #20077392 Report a problem | ||
| 1/25/2021 | Pending sale | $350,000$148/sqft |
Source: Keller Williams #20077392 Report a problem | ||
| 1/15/2021 | Listed for sale | $350,000$148/sqft |
Source:  MARIS #20077392 Report a problem MARIS #20077392 Report a problem | ||
| 1/14/2021 | Pending sale | $350,000$148/sqft |
Source: Keller Williams Realty Chesterfield #20077392 Report a problem | ||
| 1/3/2021 | Listed for sale | $350,000$148/sqft |
Source: Keller Williams Realty Chester #20077392 Report a problem | ||
| 12/1/2020 | Pending sale | $350,000$148/sqft |
Source: Keller Williams Realty Chester #20077392 Report a problem | ||
| 11/25/2020 | Listed for sale | $350,000+94.6%$148/sqft |
Source: Keller Williams Realty Chester #20077392 Report a problem | ||
| 11/5/2019 | Listing removed | $179,900$76/sqft |
Source: Keller Williams Realty Chesterfield #19069919 Report a problem | ||
| 9/26/2019 | Listed for sale | $179,900$76/sqft |
Source: Keller Williams Realty Chester #19069919 Report a problem | ||
| 4/30/2019 | Listing removed | $179,900$76/sqft |
Source: Keller Williams Realty Chester #17075037 Report a problem | ||
| 5/18/2018 | Price change | $179,900-0.1%$76/sqft |
Source: STL Real Estate #17075037 Report a problem | ||
| 4/19/2018 | Pending sale | $180,000$76/sqft |
Source: STL Real Estate #17075037 Report a problem | ||
| 4/17/2018 | Price change | $180,000+5.9%$76/sqft |
Source: STL Real Estate #17075037 Report a problem | ||
| 3/20/2018 | Listed for sale | $169,900$72/sqft |
Source: STL Real Estate #17075037 Report a problem | ||
| 4/1/2016 | Sold | -- |
Source: Public Record Report a problem | ||
| 6/29/2012 | Sold | -- |
Source: MARIS #12016697 Report a problem | ||
| 5/5/2010 | Sold | -- |
Source: Public Record Report a problem | ||
| 2/3/2010 | Sold | -- |
Source: Public Record Report a problem | ||
Nearby homes
Get a cash offer in 3 minutes
Find out how much your home could sell for in as little as 3 minutes with a no-obligation cash offer.
Estimated market value
$494,100
