PRICE REDUCED**Waterfront Oasis with Gulf Access and Privacy** Experience the ultimate waterfront lifestyle in this stunning 3-bedroom, 2-bathroom home with Gulf access and no bridges to the Myakka River. Situated on 2 lots, this property boasts 153 ft of seawall on the Jupiter Waterway, a 60 ft boat dock with 2 boat lifts, and a private boat ramp, making it a boater's paradise. As you step inside through the raised front entry, you're greeted with breathtaking views of the 150 ft wide canal through 8 ft sliding glass doors that pocket, seamlessly blending indoor and outdoor living. The soaring vaulted ceilings and traditional floor plan with split bedrooms ensure privacy for both family and guests. The large primary suite features pocket sliding doors to the covered lanai, offering a peaceful water view. The en-suite bathroom is a luxurious retreat with a large soaking tub, walk-in shower, and dual vanities. The kitchen is a chef's dream, with beautiful granite countertops and a chic tile backsplash. The family room provides an exquisite view of the canal, creating a perfect spot for relaxation or entertaining guests. This home is not only beautiful but also practical, with a new roof in 2023, hurricane shutters (roll-down on the front entry and accordion on the rest), and a Whole Home Reverse Osmosis system. The detached 900 sqft garage is a boater's dream, with a full door that opens to the boat ramp for easy loading of boats or jet skis. We have verified with a pool company that there is room for a pool. Plus, with no HOA, you have the freedom to enjoy your waterfront oasis as you please. Location is key, with great privacy and tranquility, yet only a 10-minute drive to the CocoPlum Shopping center in North Port, 20-25 minutes to the Gulf beaches, and minutes to the Charlotte Sports Park. Don't miss this opportunity to own your own piece of waterfront paradise! Bedroom Closet Type: Walk-in Closet (Primary Bedroom).
Sold for $630,000
$630,000
13344 WINDCREST DRIVE, PORT CHARLOTTE, FL 33953
3beds
2,062sqft
Single Family Residence
Built in 2001
0.47 Acres Lot
$588,600 Zestimate®
$306/sqft
$2,141 Estimated rent
Home value
$588,600
$542,000 - $636,000
$2,141/mo
Zestimate® history
Owner options
List your home for rent
$2,141/mo
Rent Zestimate®
Find your next renter with Zillow Rental Manager. Plus, with online applications, you can quickly screen prospective tenants – for free.
$2,141/mo
Rent Zestimate®
Refinance and save
$4,176/mo
Est. payment
Refinancing to a lower rate could help reduce your monthly payments and save thousands over the life of the loan.
$4,176/mo
Est. payment
Explore your selling options
Work with a Zillow partner agent
Leverage their expertise and Zillow's premium Showcase listings to get your home seen by more buyers.
Get startedList with your own agent
Get your home in front of millions of buyers by listing it on Zillow.
Learn how to do itSell it yourself
Take full control of how buyers see your home on Zillow by listing For Sale by Owner (FSBO).
List your homeWhat's special
Zillow last checked:
Listing updated:
Listed by:
Jayson Burtch 941-626-5432,
CENTURY 21 SUNBELT REALTY 941-625-6120
Bought with:
Jayson Burtch, 697135
CENTURY 21 SUNBELT REALTY
Source: Stellar MLS,MLS#: D6135501 Originating MLS: Englewood
Originating MLS: Englewood
Facts & features
Interior
Bedrooms & bathrooms
- Bedrooms: 3
- Bathrooms: 2
- Full bathrooms: 2
Rooms
- Room types: Breakfast Room Separate, Family Room, Dining Room, Living Room, Utility Room
Primary bedroom
- Features: Ceiling Fan(s), En Suite Bathroom, Walk-In Closet(s)
- Level: First
- Dimensions: 15x23
Bedroom 2
- Features: Ceiling Fan(s), Built-in Closet
- Level: First
- Dimensions: 11x11
Bedroom 2
- Features: Ceiling Fan(s), Built-in Closet
- Level: First
- Dimensions: 11x11
Primary bathroom
- Features: Bath With Whirlpool, Dual Sinks, Exhaust Fan, Garden Bath, Makeup/Vanity Space, Stone Counters, Tub with Separate Shower Stall, Water Closet/Priv Toilet, Window/Skylight in Bath
- Level: First
- Dimensions: 12x18
Bathroom 2
- Features: Exhaust Fan, Single Vanity, Stone Counters, Tub With Shower
- Level: First
- Dimensions: 12x10
Balcony porch lanai
- Features: Ceiling Fan(s)
- Level: First
- Dimensions: 23x10
Dinette
- Level: First
- Dimensions: 17x5
Dining room
- Level: First
- Dimensions: 11x10
Family room
- Features: Ceiling Fan(s)
- Level: First
- Dimensions: 19x14
Kitchen
- Features: Ceiling Fan(s), Pantry, Built-in Features
- Level: First
- Dimensions: 14x13
Laundry
- Level: First
- Dimensions: 11x6
Living room
- Features: Ceiling Fan(s)
- Level: First
- Dimensions: 15x11
Workshop
- Level: First
- Dimensions: 33x30
Heating
- Central, Electric
Cooling
- Central Air
Appliances
- Included: Dishwasher, Electric Water Heater, Exhaust Fan, Microwave, Range, Refrigerator, Washer
- Laundry: Inside, Laundry Room
Features
- Built-in Features, Cathedral Ceiling(s), Ceiling Fan(s), Eating Space In Kitchen, High Ceilings, Split Bedroom, Stone Counters, Thermostat, Tray Ceiling(s)
- Flooring: Carpet, Ceramic Tile
- Doors: Sliding Doors
- Windows: Double Pane Windows, Window Treatments, Hurricane Shutters, Hurricane Shutters/Windows
- Has fireplace: No
Interior area
- Total structure area: 3,022
- Total interior livable area: 2,062 sqft
Property
Parking
- Total spaces: 4
- Parking features: Driveway, Garage Door Opener, Oversized, Split Garage
- Garage spaces: 4
- Has uncovered spaces: Yes
- Details: Garage Dimensions: 30X32
Features
- Levels: One
- Stories: 1
- Patio & porch: Covered, Rear Porch, Screened
- Exterior features: Rain Gutters, Storage
- Has view: Yes
- View description: Canal
- Has water view: Yes
- Water view: Canal
- Waterfront features: Canal - Saltwater, Saltwater Canal Access, Gulf/Ocean Access, River Access, Lift
- Body of water: JUPITER
Lot
- Size: 0.47 Acres
- Dimensions: 84 x 125
Details
- Additional structures: Workshop
- Parcel number: 402108331012
- Zoning: RSF3.5
- Special conditions: None
Construction
Type & style
- Home type: SingleFamily
- Property subtype: Single Family Residence
Materials
- Block, Stucco
- Foundation: Slab
- Roof: Shingle
Condition
- New construction: No
- Year built: 2001
Utilities & green energy
- Sewer: Septic Tank
- Water: Well
- Utilities for property: BB/HS Internet Available, Electricity Connected, Phone Available
Community & HOA
Community
- Pet fee: $0 monthly
- Subdivision: PORT CHARLOTTE SEC 049
HOA
- Has HOA: No
Location
- Region: Pt Charlotte
Financial & listing details
- Price per square foot: $306/sqft
- Tax assessed value: $555,676
- Annual tax amount: $4,836
- Date on market: 3/12/2024
- Cumulative days on market: 446 days
- Listing terms: Cash,Conventional,FHA,VA Loan
- Ownership: Fee Simple
- Total actual rent: 0
- Electric utility on property: Yes
- Road surface type: Paved
Price history
| Date | Event | Price |
|---|---|---|
| 9/13/2024 | Sold | $630,000-10%$306/sqft |
Source:  Stellar MLS #D6135501 Report a problem Stellar MLS #D6135501 Report a problem | ||
| 8/12/2024 | Pending sale | $700,000$339/sqft |
Source: Stellar MLS #D6135501 Report a problem | ||
| 7/8/2024 | Price change | $700,000-3.4%$339/sqft |
Source: Stellar MLS #D6135501 Report a problem | ||
| 4/18/2024 | Price change | $725,000-3.3%$352/sqft |
Source: Stellar MLS #D6135501 Report a problem | ||
| 3/12/2024 | Listed for sale | $750,000-6.2%$364/sqft |
Source: Stellar MLS #D6135501 Report a problem | ||
| 2/25/2024 | Listing removed | -- |
Source: Stellar MLS #C7471938 Report a problem | ||
| 11/18/2023 | Price change | $799,900-5.9%$388/sqft |
Source: Stellar MLS #C7471938 Report a problem | ||
| 8/25/2023 | Price change | $849,900-2.9%$412/sqft |
Source: Stellar MLS #C7471938 Report a problem | ||
| 7/24/2023 | Listed for sale | $875,000-2.7%$424/sqft |
Source: Stellar MLS #C7471938 Report a problem | ||
| 6/15/2023 | Listing removed | -- |
Source: Stellar MLS #C7471938 Report a problem | ||
| 3/27/2023 | Listed for sale | $899,000+1897.8%$436/sqft |
Source: Stellar MLS #C7471938 Report a problem | ||
| 2/6/2002 | Sold | $45,000$22/sqft |
Source: Public Record Report a problem | ||
Public tax history
| Year | Property taxes | Tax assessment |
|---|---|---|
| 2025 | $5,047 +3.2% | $261,871 +0.3% |
| 2024 | $4,890 +1.1% | $260,988 +3% |
| 2023 | $4,836 +3.6% | $253,386 +3% |
| 2022 | $4,670 -0.1% | $246,006 +3% |
| 2021 | $4,675 +1.8% | $238,841 +1.4% |
| 2020 | $4,592 +2.6% | $235,543 +2.3% |
| 2019 | $4,475 +6.8% | $230,247 +1.9% |
| 2018 | $4,189 +40.5% | $225,954 +2.1% |
| 2017 | $2,982 +0.8% | $221,307 +2.1% |
| 2016 | $2,960 -1.1% | $216,755 +0.7% |
| 2015 | $2,991 +0.4% | $215,248 +0.8% |
| 2014 | $2,980 +0.4% | $213,540 +0.4% |
| 2013 | $2,969 +0.6% | $212,652 -17.8% |
| 2012 | $2,951 -20.2% | $258,627 |
| 2011 | $3,698 -0.1% | $258,627 +1.5% |
| 2010 | $3,703 -16.1% | $254,805 -19.2% |
| 2009 | $4,411 | $315,164 +16.8% |
| 2007 | -- | $269,747 |
| 2006 | -- | $269,747 +14.5% |
| 2005 | -- | $235,630 +22.9% |
| 2004 | -- | $191,751 |
| 2003 | -- | $191,751 |
Find assessor info on the county website
Neighborhood: 33953
Nearby homes
- $555,0182 bd2 ba1.6k sqft13336 Windcrest Dr, Pt Charlotte, FL 33953Sold
- $460,1004 bd3 ba2.5k sqft13360 Windcrest Dr, Pt Charlotte, FL 33953Off Market

- $406,6970.5 Acres13337 Windcrest Dr, Port Charlotte, FL 33953Off Market
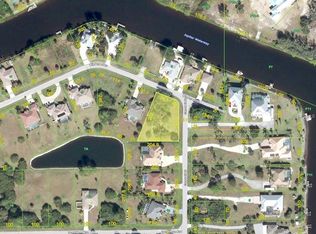
- $645,6003 bd2 ba2.2k sqft1406 Carswell St, Pt Charlotte, FL 33953Off Market

- $139,400-- bd-- ba-- sqft13320 Windcrest Dr, Port Charlotte, FL 33953Off Market
- $423,1003 bd2 ba2k sqft13327 Windcrest Dr, Port Charlotte, FL 33953Off Market
- $---- bd-- ba-- sqft13327 Windcrest Dr, Pt Charlotte, FL 33953Off Market
- $1,125,5004 bd3 ba3.9k sqft1418 Carswell St, Pt Charlotte, FL 33953Off Market
Nearby schools
GreatSchools rating
- 6/10Liberty Elementary SchoolGrades: PK-5Distance: 7.3 mi
- 5/10Murdock Middle SchoolGrades: 6-8Distance: 4.2 mi
- 2/10Port Charlotte High SchoolGrades: 9-12Distance: 4.9 mi
Schools provided by the listing agent
- Elementary: Liberty Elementary
- Middle: Murdock Middle
- High: Port Charlotte High
Source: Stellar MLS. This data may not be complete. We recommend contacting the local school district to confirm school assignments for this home.
Get a cash offer in 3 minutes
Find out how much your home could sell for in as little as 3 minutes with a no-obligation cash offer.
Estimated market value
$588,600
Get a cash offer in 3 minutes
Find out how much your home could sell for in as little as 3 minutes with a no-obligation cash offer.
Estimated market value
$588,600
- Florida
- Charlotte County
- Port Charlotte
- 33953
- 13344 WINDCREST DRIVE
Nearby cities
Nearby zip codes
Other Port Charlotte Topics
