This Reflection Lake townhouse has 3 bedrooms, 1 full/2 half baths, and offers a generous footprint and finished lower level. The home features vaulted ceilings in the family room centered around a wood-burning fireplace, kitchen with granite countertops, and private outdoor space with a balcony and patio. THIS HOME COMES WITH A BRAND NEW $40,000 SOLAR SYSTEM! - Clean energy and savings every month! Sold as-is in need of TLC, perfect for a buyer ready to apply sweat equity and make improvements. With its bright, open floor plan and unbeatable proximity to major retail, the Dulles Toll Road, shops and metro access, it’s an excellent opportunity for the right homeowner or investor. Assumable FHA loan available! Take advantage of a below-market interest rate — qualified buyers may assume the seller’s FHA loan (subject to lender approval). This is the perfect opportunity for buyers looking to save on financing costs!
Sold for $405,000
$405,000
13345 Feldman Pl, Herndon, VA 20170
3beds
1,277sqft
Townhouse
Built in 1974
1,400 Square Feet Lot
$408,300 Zestimate®
$317/sqft
$2,770 Estimated rent
Home value
$408,300
$384,000 - $433,000
$2,770/mo
Zestimate® history
Owner options
List your home for rent
$2,770/mo
Rent Zestimate®
Find your next renter with Zillow Rental Manager. Plus, with online applications, you can quickly screen prospective tenants – for free.
$2,770/mo
Rent Zestimate®
Refinance and save
$2,634/mo
Est. payment
Refinancing to a lower rate could help reduce your monthly payments and save thousands over the life of the loan.
$2,634/mo
Est. payment
Explore your selling options
Work with a Zillow partner agent
Leverage their expertise and Zillow's premium Showcase listings to get your home seen by more buyers.
Get startedList with your own agent
Get your home in front of millions of buyers by listing it on Zillow.
Learn how to do itSell it yourself
Take full control of how buyers see your home on Zillow by listing For Sale by Owner (FSBO).
List your homeWhat's special
Zillow last checked:
Listing updated:
Listed by:
Patrick Adu 571-340-9003,
Samson Properties
Bought with:
Arjun Bukke, 0225184152
Samson Properties
Source: Bright MLS,MLS#: VAFX2273378
Facts & features
Interior
Bedrooms & bathrooms
- Bedrooms: 3
- Bathrooms: 3
- Full bathrooms: 1
- 1/2 bathrooms: 2
- Main level bathrooms: 1
Rooms
- Room types: Living Room, Dining Room, Bedroom 2, Bedroom 3, Kitchen, Game Room, Bedroom 1, Laundry
Bedroom 1
- Features: Flooring - Carpet
- Level: Upper
- Area: 182 Square Feet
- Dimensions: 14 X 13
Bedroom 2
- Features: Flooring - Carpet
- Level: Upper
- Area: 99 Square Feet
- Dimensions: 11 X 9
Bedroom 3
- Features: Flooring - Carpet
- Level: Lower
- Area: 306 Square Feet
- Dimensions: 17 X 18
Dining room
- Features: Flooring - Laminated
- Level: Main
- Area: 130 Square Feet
- Dimensions: 13 X 10
Game room
- Features: Flooring - Carpet
- Level: Lower
- Area: 306 Square Feet
- Dimensions: 17 X 18
Kitchen
- Features: Flooring - Vinyl
- Level: Main
- Area: 99 Square Feet
- Dimensions: 11 X 9
Laundry
- Features: Flooring - Concrete
- Level: Lower
Living room
- Features: Flooring - Carpet, Fireplace - Wood Burning
- Level: Main
- Area: 154 Square Feet
- Dimensions: 11 X 14
Heating
- Heat Pump, Electric
Cooling
- Ceiling Fan(s), Central Air, Electric
Appliances
- Included: Dishwasher, Dryer, Microwave, Oven/Range - Electric, Refrigerator, Washer, Electric Water Heater
- Laundry: Laundry Room
Features
- Attic, Dining Area, Built-in Features, Chair Railings, Floor Plan - Traditional, Ceiling Fan(s)
- Basement: Rear Entrance,Full,Finished
- Number of fireplaces: 1
Interior area
- Total structure area: 1,277
- Total interior livable area: 1,277 sqft
- Finished area above ground: 1,150
- Finished area below ground: 127
Property
Parking
- Total spaces: 2
- Parking features: Assigned, Unassigned, Parking Lot
- Details: Assigned Parking, Assigned Space #: 046
Accessibility
- Accessibility features: None
Features
- Levels: Three
- Stories: 3
- Patio & porch: Patio
- Exterior features: Balcony
- Pool features: Community
Lot
- Size: 1,400 Square Feet
Details
- Additional structures: Above Grade, Below Grade
- Parcel number: 0161 13 0046
- Zoning: 181
- Special conditions: Standard
Construction
Type & style
- Home type: Townhouse
- Architectural style: Contemporary
- Property subtype: Townhouse
Materials
- Vinyl Siding
- Foundation: Other
- Roof: Shingle
Condition
- New construction: No
- Year built: 1974
Utilities & green energy
- Sewer: Public Sewer
- Water: Public
Green energy
- Energy generation: PV Solar Array(s) Owned
Community & HOA
Community
- Subdivision: Reflection Lake
HOA
- Has HOA: Yes
- Amenities included: Common Grounds, Jogging Path, Pool, Tot Lots/Playground
- Services included: Other, Parking Fee, Pool(s), Trash
- HOA fee: $107 monthly
- HOA name: REFLECTION HOMES ASSOCIATION
Location
- Region: Herndon
Financial & listing details
- Price per square foot: $317/sqft
- Tax assessed value: $420,620
- Annual tax amount: $4,863
- Date on market: 11/8/2025
- Listing agreement: Exclusive Right To Sell
- Listing terms: Assumable
- Ownership: Fee Simple
Price history
| Date | Event | Price |
|---|---|---|
| 7/4/2026 | Listing removed | $2,900$2/sqft |
Source: Zillow Rentals Report a problem | ||
| 6/26/2026 | Listed for rent | $2,900$2/sqft |
Source: Zillow Rentals Report a problem | ||
| 2/27/2026 | Sold | $405,000-2.2%$317/sqft |
Source:  Bright MLS #VAFX2273378 Report a problem Bright MLS #VAFX2273378 Report a problem | ||
| 2/7/2026 | Pending sale | $414,000$324/sqft |
Source: Bright MLS #VAFX2273378 Report a problem | ||
| 2/4/2026 | Listed for sale | $414,000$324/sqft |
Source: Bright MLS #VAFX2273378 Report a problem | ||
| 12/8/2025 | Pending sale | $414,000$324/sqft |
Source: Bright MLS #VAFX2273378 Report a problem | ||
| 12/1/2025 | Price change | $414,000-1.2%$324/sqft |
Source: Bright MLS #VAFX2273378 Report a problem | ||
| 11/23/2025 | Price change | $419,000-1.4%$328/sqft |
Source: Bright MLS #VAFX2273378 Report a problem | ||
| 11/8/2025 | Listed for sale | $425,000+30.8%$333/sqft |
Source: Bright MLS #VAFX2273378 Report a problem | ||
| 10/31/2018 | Sold | $325,000+0.9%$255/sqft |
Source: eXp Realty #14817599 Report a problem | ||
| 10/7/2018 | Pending sale | $322,000$252/sqft |
Source: EXP Realty, LLC. #1007528470 Report a problem | ||
| 9/28/2018 | Listed for sale | $322,000+2.2%$252/sqft |
Source: EXP Realty, LLC. #1007528470 Report a problem | ||
| 7/23/2018 | Listing removed | $315,000$247/sqft |
Source: Berkshire Hathaway HomeServices PenFed Realty #FX10261613 Report a problem | ||
| 7/19/2018 | Price change | $315,000-1.8%$247/sqft |
Source: Berkshire Hathaway HomeServices PenFed Realty #FX10261613 Report a problem | ||
| 7/16/2018 | Pending sale | $320,900$251/sqft |
Source: Berkshire Hathaway HomeServices PenFed Realty #FX10261613 Report a problem | ||
| 6/26/2018 | Price change | $320,900-1.3%$251/sqft |
Source: Berkshire Hathaway HomeServices PenFed Realty #FX10261613 Report a problem | ||
| 6/6/2018 | Listed for sale | $325,000+225.3%$255/sqft |
Source: Berkshire Hathaway HomeServices PenFed Realty #1001785986 Report a problem | ||
| 2/28/1996 | Sold | $99,900$78/sqft |
Source: Public Record Report a problem | ||
Public tax history
| Year | Property taxes | Tax assessment |
|---|---|---|
| 2025 | $4,862 +6.3% | $420,620 +6.6% |
| 2024 | $4,573 +9.3% | $394,710 +6.5% |
| 2023 | $4,182 +8.1% | $370,610 +9.6% |
| 2022 | $3,868 | $338,280 +8.2% |
| 2021 | -- | $312,770 +2% |
| 2020 | $3,629 +2.7% | $306,670 +2.7% |
| 2019 | $3,534 +6.6% | $298,620 +6.6% |
| 2018 | $3,315 +1.9% | $280,130 |
| 2017 | $3,252 +6% | $280,130 +5.7% |
| 2016 | $3,069 +3.8% | $264,930 |
| 2015 | $2,957 +6.9% | $264,930 +6.7% |
| 2014 | $2,765 | $248,320 +14.9% |
| 2013 | -- | $216,150 +11.8% |
| 2012 | -- | $193,400 +22.1% |
| 2011 | -- | $158,410 +12.1% |
| 2010 | -- | $141,280 -1.5% |
| 2009 | -- | $143,390 -50.7% |
| 2008 | -- | $290,950 -11.9% |
| 2007 | -- | $330,300 +118.1% |
| 2003 | -- | $151,455 +14% |
| 2002 | -- | $132,855 +24.8% |
| 2001 | -- | $106,455 |
Find assessor info on the county website
Neighborhood: Hutchison
Nearby homes
- $475,8004 bd3 ba1.3k sqft13343 Feldman Pl, Herndon, VA 20170Off Market
- $480,0003 bd3 ba1.3k sqft13347 Feldman Pl, Herndon, VA 20170Sold
- $445,1003 bd3 ba1.1k sqft13341 Feldman Pl, Herndon, VA 20170Off Market
- $438,7002 bd2 ba1.3k sqft13349 Feldman Pl, Herndon, VA 20170Off Market
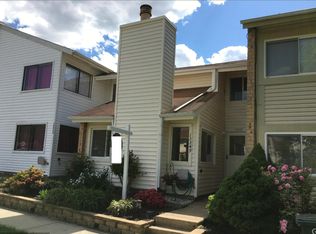
- $447,5003 bd2 ba1.3k sqft13339 Feldman Pl, Herndon, VA 20170Off Market
- $551,5004 bd4 ba1.6k sqft13351 Feldman Pl, Herndon, VA 20170Off Market
- $437,1002 bd3 ba1.1k sqft13337 Feldman Pl, Herndon, VA 20170Off Market
- $451,5003 bd2 ba1.3k sqft13388 Hungerford Pl, Herndon, VA 20170Off Market
Nearby schools
GreatSchools rating
- 1/10Hutchison Elementary SchoolGrades: PK-6Distance: 0.2 mi
- 3/10Herndon Middle SchoolGrades: 7-8Distance: 1 mi
- 2/10Herndon High SchoolGrades: 9-12Distance: 2.6 mi
Schools provided by the listing agent
- Elementary: Hutchison
- Middle: Herndon
- High: Herndon
- District: Fairfax County Public Schools
Source: Bright MLS. This data may not be complete. We recommend contacting the local school district to confirm school assignments for this home.
Get a cash offer in 3 minutes
Find out how much your home could sell for in as little as 3 minutes with a no-obligation cash offer.
Estimated market value
$408,300
Get a cash offer in 3 minutes
Find out how much your home could sell for in as little as 3 minutes with a no-obligation cash offer.
Estimated market value
$408,300
- Virginia
- Fairfax County
- Herndon
- 20170
- Hutchison
- 13345 Feldman Pl
Nearby cities
Nearby neighborhoods
Nearby zip codes
Other Herndon Topics
