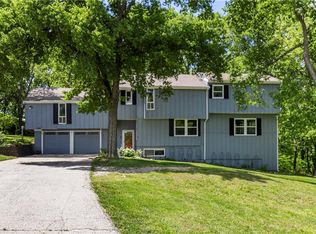
Five-bedroom, three-bath home on 7.63 scenic acres in the De Soto School District. This hillside property offers a rare blend of privacy, usable land and natural beauty, with partially wooded and partially cleared acreage, a stocked pond, tranquil creeks and close to a mile of private trails winding through rolling hills.
Enjoy sweeping views from the dining and living rooms, bedrooms, second-story deck and walkout basement patio. The setting is ideal for those who value space, nature and room to roam.
Inside, the home features brand-new interior paint and carpet, a fully remodeled kitchen with granite countertops and two pantries, and beautifully updated bathrooms. A wood-burning stove with cooktop adds character and warmth. Two lower-level bedrooms provide flexible space for guests, office or hobbies.
Additional highlights include an oversized two-car garage with workspace, extensive basement storage, a temperature-controlled storage room, multiple sheds, solar panels that offset energy costs by more than $1,000 annually, and a fenced property for added privacy.
Conveniently located on a paved road minutes from Kill Creek, Lake Olathe, Ernie Miller Park and other popular outdoor destinations, and less than one mile from the future USD 232 high school site at 127th and Waverly.
Acreage, updates, privacy and location—rarely found in one property. Flexible closing available.
Sold
Price Unknown
13345 S Waverly St, Olathe, KS 66061
5beds
3,072sqft
Single Family Residence
Built in 1976
7.63 Acres Lot
$732,400 Zestimate®
$--/sqft
$3,365 Estimated rent
Home value
$732,400
$681,000 - $784,000
$3,365/mo
Zestimate® history
Owner options
List your home for rent
$3,365/mo
Rent Zestimate®
Find your next renter with Zillow Rental Manager. Plus, with online applications, you can quickly screen prospective tenants – for free.
$3,365/mo
Rent Zestimate®
Refinance and save
Refinancing to a lower rate could help reduce your monthly payments and save thousands over the life of the loan.
Explore your selling options
Work with a Zillow partner agent
Leverage their expertise and Zillow's premium Showcase listings to get your home seen by more buyers.
Get startedList with your own agent
Get your home in front of millions of buyers by listing it on Zillow.
Learn how to do itSell it yourself
Take full control of how buyers see your home on Zillow by listing For Sale by Owner (FSBO).
List your homeWhat's special
Zillow last checked:
Listing updated:
Listed by:
Taylor Made Team 913-825-7540,
KW KANSAS CITY METRO,
Chad Taylor 913-484-0234,
KW KANSAS CITY METRO
Bought with:
Amanda Miller, 00244101
Real Broker, LLC
Source: Heartland MLS as distributed by MLS GRID,MLS#: 2598762
Facts & features
Interior
Bedrooms & bathrooms
- Bedrooms: 5
- Bathrooms: 3
- Full bathrooms: 3
Primary bedroom
- Features: Carpet, Ceiling Fan(s), Walk-In Closet(s)
- Level: First
- Dimensions: 11.11 x 11.1
Bedroom 2
- Features: Carpet, Ceiling Fan(s)
- Level: First
- Dimensions: 11.1 x 11.9
Bedroom 3
- Features: Carpet, Ceiling Fan(s)
- Level: First
- Dimensions: 10.7 x 11.9
Bedroom 4
- Features: Carpet, Ceiling Fan(s)
- Level: Lower
- Dimensions: 13.4 x 13.4
Bedroom 5
- Features: Carpet, Ceiling Fan(s)
- Level: Lower
- Dimensions: 11.9 x 10.6
Primary bathroom
- Features: Ceramic Tiles, Shower Over Tub
- Level: First
- Dimensions: 8.2 x 11.9
Bathroom 2
- Features: Ceramic Tiles, Shower Over Tub
- Level: First
- Dimensions: 5.8 x 8.7
Bathroom 3
- Features: Ceramic Tiles, Shower Only
- Level: Lower
- Dimensions: 6.8 x 4.7
Breakfast room
- Features: Ceramic Tiles, Pantry
- Level: First
- Dimensions: 10.2 x 11.9
Dining room
- Features: Ceramic Tiles
- Level: First
- Dimensions: 14.6 x 15.1
Kitchen
- Features: Ceramic Tiles, Kitchen Island
- Level: First
- Dimensions: 11 x 11.9
Living room
- Features: Carpet, Ceiling Fan(s)
- Level: First
- Dimensions: 23.8 x 24.11
Recreation room
- Features: Carpet
- Level: Lower
- Dimensions: 22.11 x 22.1
Heating
- Propane
Cooling
- Electric
Appliances
- Included: Cooktop, Dishwasher, Disposal, Humidifier, Microwave, Refrigerator, Built-In Oven
- Laundry: Main Level
Features
- Ceiling Fan(s), Kitchen Island, Pantry, Walk-In Closet(s)
- Flooring: Carpet, Tile
- Basement: Finished,Walk-Out Access
- Has fireplace: No
Interior area
- Total structure area: 3,072
- Total interior livable area: 3,072 sqft
- Finished area above ground: 2,145
- Finished area below ground: 927
Property
Parking
- Total spaces: 2
- Parking features: Attached, Garage Faces Side
- Attached garage spaces: 2
Features
- Patio & porch: Deck
- Waterfront features: Pond
Lot
- Size: 7.63 Acres
- Dimensions: 7.63
- Features: Acreage, Wooded
Details
- Additional structures: Outbuilding, Shed(s)
- Parcel number: 3F2213262008
Construction
Type & style
- Home type: SingleFamily
- Architectural style: Traditional
- Property subtype: Single Family Residence
Materials
- Frame
- Roof: Composition
Condition
- Year built: 1976
Utilities & green energy
- Sewer: Septic Tank
- Water: Public
Community & HOA
Community
- Subdivision: Other
HOA
- Has HOA: No
Location
- Region: Olathe
Financial & listing details
- Annual tax amount: $9,689
- Date on market: 2/19/2026
- Listing terms: Cash,Conventional,FHA,VA Loan
- Ownership: Private
- Road surface type: Paved
Price history
| Date | Event | Price |
|---|---|---|
| 3/10/2026 | Sold | -- |
Source:  Heartland MLS as distributed by MLS GRID #2598762 Report a problem Heartland MLS as distributed by MLS GRID #2598762 Report a problem | ||
| 2/25/2026 | Pending sale | $775,000$252/sqft |
Source: Heartland MLS as distributed by MLS GRID #2598762 Report a problem | ||
| 2/19/2026 | Listed for sale | $775,000$252/sqft |
Source: Heartland MLS as distributed by MLS GRID #2598762 Report a problem | ||
Public tax history
Tax history is unavailable.
Neighborhood: 66061
Nearby homes
- $---- bd-- ba-- sqft13345 S Waverly Rd, Olathe, KS 66061Off Market
- $746,6004 bd3 ba2k sqft13345 Waverly Rd, Olathe, KS 66061Off Market
- $271,5002 bd2 ba928 sqft13401 Waverly Rd, Olathe, KS 66061Off Market
- $--4 bd3 ba4.1k sqft13330 Waverly Rd, Olathe, KS 66061Sold
- $552,9005 bd3 ba2.6k sqft30830 W 135th St, Olathe, KS 66061Off Market
- $325,6003 bd1 ba960 sqft13455 Waverly Rd, Olathe, KS 66061Off Market
- $787,9004 bd5 ba3.3k sqft30940 W 135th St, Olathe, KS 66061Off Market
- $717,5005 bd4 ba3.3k sqft31232 W 135th St, Olathe, KS 66061Off Market
Nearby schools
GreatSchools rating
- 6/10Starside Elementary SchoolGrades: PK-5Distance: 6 mi
- 8/10Lexington Trails Middle SchoolGrades: 6-8Distance: 6 mi
- 9/10De Soto High SchoolGrades: 9-12Distance: 5.9 mi
Schools provided by the listing agent
- Elementary: Starside
- Middle: Lexington Trails
- High: De Soto
Source: Heartland MLS as distributed by MLS GRID. This data may not be complete. We recommend contacting the local school district to confirm school assignments for this home.
Get a cash offer in 3 minutes
Find out how much your home could sell for in as little as 3 minutes with a no-obligation cash offer.
Estimated market value
$732,400
Get a cash offer in 3 minutes
Find out how much your home could sell for in as little as 3 minutes with a no-obligation cash offer.
Estimated market value
$732,400
- Kansas
- Johnson County
- Olathe
- 66061
- 13345 S Waverly St
Nearby cities
Nearby neighborhoods
Nearby zip codes
Other Olathe Topics
