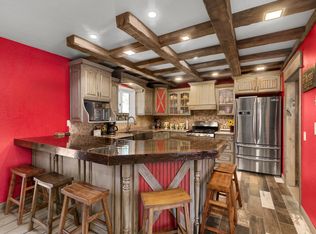
This large 5 bedroom home is perfectly situated on a picturesque 2-acre tree-lined property on the outskirts of Baxter. Despite its rural charm, the property is conveniently located just minutes away from schools, stores, restaurants, and medical facilities. The great room is a bright and inviting space, featuring new flooring, vaulted ceilings, and a cozy gas stone fireplace. The open concept design flows seamlessly into the expansive kitchen, complete with a generous center island, and ample cabinets. With over 3500 square feet of living space, this home offers comfort & room at every turn. The attached 2-stall garage & 3 car heated/workshop, perfect for the hobbyist or DIY enthusiast. Outdoor enthusiasts will appreciate the large deck, private trails, and abundance of fruit trees on the property. Updates abound throughout the home, including a new tankless water heater, boiler, and water softener. Don't miss the opportunity to make this your dream home!
Closed
Zillow last checked:
Listing updated:
Bought with:
Faith Eby
Bridge Realty, LLC
Source: NorthstarMLS as distributed by MLS GRID,MLS#: 6543426
Price history
| Date | Event | Price |
|---|---|---|
| 8/19/2024 | Sold | $365,000-6.4%$94/sqft |
Source:  NorthstarMLS as distributed by MLS GRID #6543426 Report a problem NorthstarMLS as distributed by MLS GRID #6543426 Report a problem | ||
| 8/5/2024 | Pending sale | $389,900$101/sqft |
Source: NorthstarMLS as distributed by MLS GRID #6543426 Report a problem | ||
| 7/3/2024 | Price change | $389,900-2.5%$101/sqft |
Source: NorthstarMLS as distributed by MLS GRID #6543426 Report a problem | ||
| 5/31/2024 | Listed for sale | $399,900+14.3%$103/sqft |
Source: NorthstarMLS as distributed by MLS GRID #6543426 Report a problem | ||
| 11/28/2022 | Sold | $350,000-5.4%$90/sqft |
Source: NorthstarMLS as distributed by MLS GRID #6266836 Report a problem | ||
| 11/2/2022 | Pending sale | $369,900$96/sqft |
Source: NorthstarMLS as distributed by MLS GRID #6266836 Report a problem | ||
| 10/24/2022 | Price change | $369,900-5.1%$96/sqft |
Source: NorthstarMLS as distributed by MLS GRID #6266836 Report a problem | ||
| 10/7/2022 | Price change | $389,900-2.5%$101/sqft |
Source: NorthstarMLS as distributed by MLS GRID #6266836 Report a problem | ||
| 9/30/2022 | Listed for sale | $399,9000%$103/sqft |
Source: NorthstarMLS as distributed by MLS GRID #6266836 Report a problem | ||
| 9/30/2022 | Listing removed | -- |
Source: NorthstarMLS as distributed by MLS GRID #6247119 Report a problem | ||
| 9/27/2022 | Price change | $400,000+0%$103/sqft |
Source: NorthstarMLS as distributed by MLS GRID #6247119 Report a problem | ||
| 8/23/2022 | Listed for sale | $399,900+124.7%$103/sqft |
Source: NorthstarMLS as distributed by MLS GRID #6247119 Report a problem | ||
| 7/6/2012 | Sold | $178,000-1.1%$46/sqft |
Source:  Lake Superior Area Realtors as distributed by MLS GRID #1793374 Report a problem Lake Superior Area Realtors as distributed by MLS GRID #1793374 Report a problem | ||
| 5/9/2012 | Price change | $179,900-10%$47/sqft |
Source: Weichert Realtors #4139236 Report a problem | ||
| 4/10/2012 | Listed for sale | $199,900+104%$52/sqft |
Source: Weichert Realtors #4139236 Report a problem | ||
| 2/1/2009 | Sold | $98,000$25/sqft |
Source: Agent Provided Report a problem | ||
Sell for more on Zillow
Get a Zillow Showcase℠ listing at no additional cost and you could sell for .
$396,500
2% more
+$7,930
With Zillow Showcase(estimated)
$404,430
