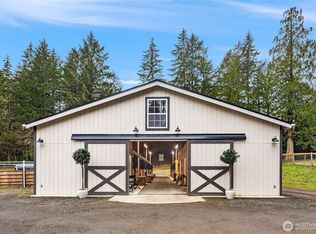
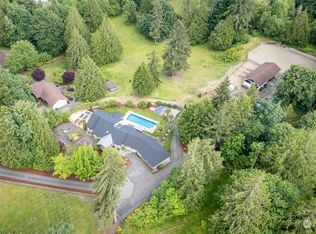
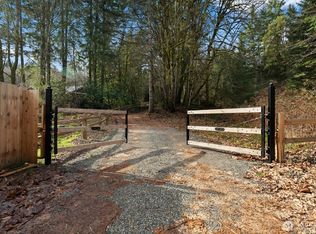
A rare and remarkable slice of heaven close to the freeway, yet surrounded by natural beauty, bordered by a year round salmon creek and permanent greenbelt. This secluded 2.5 acre, fully fenced and cross fenced, boasts a 2 stall barn, wood/garden shed & duck pond. Solar panels adorn a 24 by 36 garage, augmenting power, in addition to the zero clearance, heating fireplace & and standby generator. A large, raised bed garden, greenhouse, raspberries and 27 blueberries will fill your walk in pantry. Explore 3 levels of captivating geodesic dome architecture, filled with custom details, a modern kitchen, huge wrap around, partly covered composite deck, and a unique new master bathroom in the sun drenched loft, crowned by a pentagon skylight.
Sold
Listed by: Windermere Prof Partners • Carolyn Edmonds
Bought with: Windermere Prof Partners
$795,000
13346 Oakleaf Place SE, Port Orchard, WA 98367
3beds
2,801sqft
Single Family Residence
Built in 1988
2.45 Acres Lot
$816,600 Zestimate®
$284/sqft
$4,478 Estimated rent
Home value
$816,600
$776,000 - $866,000
$4,478/mo
Zestimate® history
Owner options
List your home for rent
$4,478/mo
Rent Zestimate®
Find your next renter with Zillow Rental Manager. Plus, with online applications, you can quickly screen prospective tenants – for free.
$4,478/mo
Rent Zestimate®
Refinance and save
$5,008/mo
Est. payment
Refinancing to a lower rate could help reduce your monthly payments and save thousands over the life of the loan.
$5,008/mo
Est. payment
Explore your selling options
Work with a Zillow partner agent
Leverage their expertise and Zillow's premium Showcase listings to get your home seen by more buyers.
Get startedList with your own agent
Get your home in front of millions of buyers by listing it on Zillow.
Learn how to do itSell it yourself
Take full control of how buyers see your home on Zillow by listing For Sale by Owner (FSBO).
List your homeWhat's special
Gorgeous fireplaceCozy gathering space
Zillow last checked:
Listing updated:
Offers reviewed: May 07
Listed by:
Carolyn Edmonds,
Windermere Prof Partners
Bought with:
Greg Devey, 135148
Windermere Prof Partners
Source: NWMLS as distributed by MLS GRID,MLS#: 2221765
Facts & features
Interior
Bedrooms & bathrooms
- Bedrooms: 3
- Bathrooms: 4
- Full bathrooms: 2
- 3/4 bathrooms: 1
- 1/2 bathrooms: 1
- Main level bathrooms: 1
Primary bedroom
- Level: Second
Bedroom
- Level: Lower
Bathroom full
- Level: Lower
Bathroom three quarter
- Level: Second
Other
- Level: Main
Den office
- Level: Main
Entry hall
- Level: Main
Family room
- Level: Lower
Great room
- Level: Main
Kitchen with eating space
- Level: Main
Living room
- Level: Main
Utility room
- Level: Lower
Heating
- Fireplace, Heat Pump, Electric, Propane, Solar (Unspecified)
Cooling
- Heat Pump
Appliances
- Included: Dryer(s), Washer(s), Dishwasher(s), Garbage Disposal, Microwave(s), Refrigerator(s), Stove(s)/Range(s), Water Heater: Electric, Water Heater Location: Basement
Features
- Bath Off Primary, Ceiling Fan(s), Loft
- Flooring: Bamboo/Cork, Ceramic Tile, Vinyl, Carpet
- Doors: French Doors
- Windows: Double Pane/Storm Window, Skylight(s)
- Basement: Daylight,Finished
- Number of fireplaces: 1
- Fireplace features: Wood Burning, Main Level: 1, Fireplace
Interior area
- Total structure area: 2,801
- Total interior livable area: 2,801 sqft
Property
Parking
- Total spaces: 5
- Parking features: RV Parking, Detached Garage, Off Street
- Garage spaces: 5
Features
- Levels: Multi/Split
- Entry location: Main
- Patio & porch: Bamboo/Cork, Ceramic Tile, Wall to Wall Carpet, Second Kitchen, Bath Off Primary, Ceiling Fan(s), Double Pane/Storm Window, French Doors, Loft, Skylight(s), Vaulted Ceiling(s), Walk-In Closet(s), Walk-In Pantry, Wired for Generator, Fireplace, Water Heater
- Has view: Yes
- View description: Territorial
Lot
- Size: 2.45 Acres
- Features: Dead End Street, Open Lot, Secluded, Barn, Cable TV, Deck, Electric Car Charging, Fenced-Fully, Gated Entry, Green House, High Speed Internet, Irrigation, Outbuildings, Patio, Propane, RV Parking, Shop
- Topography: Rolling,Terraces
- Residential vegetation: Brush, Fruit Trees, Garden Space, Pasture, Wooded
Details
- Additional structures: ADU Beds: 1, ADU Baths: 1
- Parcel number: 0222014031002
- Zoning description: Jurisdiction: County
- Special conditions: Standard
- Other equipment: Leased Equipment: No, Wired for Generator
Construction
Type & style
- Home type: SingleFamily
- Architectural style: A-Frame,Multi Level
- Property subtype: Single Family Residence
Materials
- Wood Siding
- Foundation: Slab
- Roof: Composition
Condition
- Good
- Year built: 1988
Utilities & green energy
- Electric: Company: PSE
- Sewer: Septic Tank
- Water: Individual Well
- Utilities for property: Astound Broadband, Astound
Green energy
- Energy generation: Solar
Community & HOA
Community
- Subdivision: Burley
Location
- Region: Pt Orchard
Financial & listing details
- Price per square foot: $284/sqft
- Tax assessed value: $640,370
- Annual tax amount: $4,413
- Offers reviewed: 05/07/2024
- Date on market: 5/3/2024
- Listing terms: Conventional
- Inclusions: Dishwashers, Dryers, GarbageDisposal, Microwaves, Refrigerators, StovesRanges, Washers, LeasedEquipment
Price history
| Date | Event | Price |
|---|---|---|
| 6/14/2024 | Sold | $795,000$284/sqft |
Source:  NWMLS as distributed by MLS GRID #2221765 Report a problem NWMLS as distributed by MLS GRID #2221765 Report a problem | ||
| 5/12/2024 | Pending sale | $795,000$284/sqft |
Source: NWMLS as distributed by MLS GRID #2221765 Report a problem | ||
| 5/3/2024 | Listed for sale | $795,000$284/sqft |
Source: NWMLS as distributed by MLS GRID #2221765 Report a problem | ||
Public tax history
| Year | Property taxes | Tax assessment |
|---|---|---|
| 2025 | $5,463 +22.9% | $640,370 +22.3% |
| 2024 | $4,443 +3.2% | $523,530 |
| 2023 | $4,307 +0.6% | $523,530 |
| 2022 | $4,281 +3.3% | $523,530 +23.3% |
| 2021 | $4,146 +4.1% | $424,570 +10.2% |
| 2020 | $3,982 +29% | $385,260 +20.8% |
| 2019 | $3,087 -9.8% | $319,050 +21.1% |
| 2018 | $3,421 | $263,440 |
| 2017 | $3,421 +17.7% | $263,440 +10.5% |
| 2016 | $2,906 +1.1% | $238,420 +1.8% |
| 2015 | $2,874 | $234,280 +9.5% |
| 2014 | $2,874 +3.1% | $213,910 |
| 2013 | $2,787 +12.8% | $213,910 |
| 2012 | $2,470 +4.4% | $213,910 -2.4% |
| 2011 | $2,366 -2% | $219,060 -8.6% |
| 2010 | $2,415 +5.5% | $239,670 -7.9% |
| 2009 | $2,290 +6% | $260,270 +2.6% |
| 2008 | $2,159 -2% | $253,670 +9.5% |
| 2007 | $2,203 +10.2% | $231,730 +36% |
| 2005 | $2,000 | $170,390 +7% |
| 2002 | -- | $159,220 +4.9% |
| 2001 | $1,539 -12.5% | $151,790 +23.5% |
| 2000 | $1,759 | $122,950 |
Find assessor info on the county website
Neighborhood: 98367
Nearby homes
- $1,890,0003 bd3 ba1.9k sqft1204 SE Oak Rd, Port Orchard, WA 98367Sold
- $585,0003 bd2 ba1.9k sqft694 SE Oak Rd, Pt Orchard, WA 98367Sold
- $1,232,5003 bd3 ba2.5k sqft1300 SE Oak Rd, Pt Orchard, WA 98367Sold
- $220,0007.3 acres0 Willow Rd SE, Pt Orchard, WA 98367Sold
- $539,9503 bd2 ba1.6k sqft14385 Wild Tree Ave SE, Port Orchard, WA 98367Sold
- $799,0004 bd3 ba2.2k sqft568 SE Oak Rd, Port Orchard, WA 98367Pending
- $530,0003 bd2 ba1.5k sqft1456 SE Oak Rd, Pt Orchard, WA 98367Sold
- $449,0003 bd2 ba1.4k sqft1357 SE Fenton Rd, Pt Orchard, WA 98367Sold
Nearby schools
GreatSchools rating
- 7/10Burley Glenwood Elementary SchoolGrades: PK-5Distance: 1.2 mi
- 8/10Cedar Heights Junior High SchoolGrades: 6-8Distance: 6.4 mi
- 7/10South Kitsap High SchoolGrades: 9-12Distance: 8 mi
Get a cash offer in 3 minutes
Find out how much your home could sell for in as little as 3 minutes with a no-obligation cash offer.
Estimated market value
$816,600
Get a cash offer in 3 minutes
Find out how much your home could sell for in as little as 3 minutes with a no-obligation cash offer.
Estimated market value
$816,600
- Washington
- Kitsap County
- Port Orchard
- 98367
- 13346 Oakleaf Place SE
