Skip main navigation
Sold for $295,000
  • $295,000

    13346 SE 86th Cir, Summerfield, FL 34491

    2beds
    1,488sqft
    Single Family Residence
    Built in 2004
    7,405 Square Feet Lot
    $297,000 Zestimate®
    $198/sqft
    $2,328 Estimated rent

    Home value

    $297,000

    $282,000 - $312,000

    $2,328/mo

    Zestimate® history
    Loading
    Loading...

    Owner options

    List your home for rent

    $2,328/mo

    Rent Zestimate®

    Find your next renter with Zillow Rental Manager. Plus, with online applications, you can quickly screen prospective tenants – for free.

    Learn more

    $2,328/mo

    Rent Zestimate®

    Refinance and save

    $2,146/mo

    Est. payment

    Refinancing to a lower rate could help reduce your monthly payments and save thousands over the life of the loan.

    See today's rates

    $2,146/mo

    Est. payment

    Explore your selling options

    Work with a Zillow partner agent

    Leverage their expertise and Zillow's premium Showcase listings to get your home seen by more buyers.

    Get started

    List with your own agent

    Get your home in front of millions of buyers by listing it on Zillow.

    Learn how to do it

    Sell it yourself

    Take full control of how buyers see your home on Zillow by listing For Sale by Owner (FSBO).

    List your home

    What's special

    Master bedroomNew water pipesGlass windowsLarge open floor planLarge pantryBay windowGuest bedroom
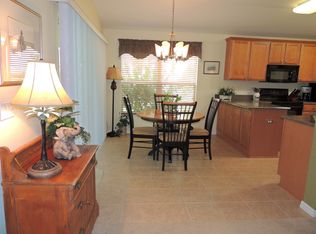
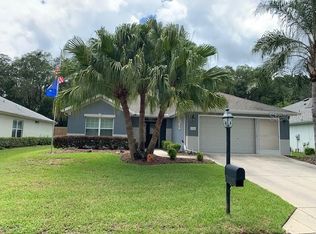
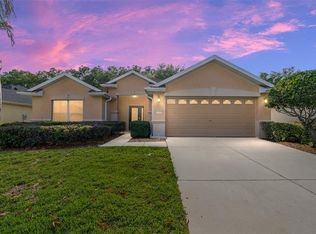
    Great 2/2 CBS Challedon Model Located in Firethorne with very Private Lot. Large Open Floor Plan with 18" Diagonal Tile Flooring. Bright Eat in Kitchen with Large Pantry and Bay Window. Master bedroom with in Suite Master Bath and Walk in Closet. Guest Bedroom with Murphy Bed. The home also has Glass windows enclosed 2013 AC Lanai. A Bird Cage in 2015 overlooking a great yard. Roof 2014 and AC 2019. New water pipes from attic to fixtures. Call to view and Enjoy the Great Lifestyle of Del Webb Spruce Creek CC.

    Zillow last checked:

    Listing updated:

    Listed by:

    Ed Dombrowski 352-895-9081,

    RE/MAX FOXFIRE - SUMMERFIELD 352-307-0304,

    Gail Mitchell,

    RE/MAX FOXFIRE - SUMMERFIELD

    Bought with:

    Rooster VanderRoest

    SELLSTATE SUPERIOR REALTY

    Source: Stellar MLS,MLS#: OM656671MLS LogoOriginating MLS: Ocala - Marion

    Facts & features

    Interior

    Bedrooms & bathrooms
    • Bedrooms: 2
    • Bathrooms: 2
    • Full bathrooms: 2
    Primary bedroom
    • Level: First
    • Dimensions: 16x14
    Bedroom 2
    • Level: First
    • Dimensions: 11x13
    Balcony porch lanai
    • Level: First
    • Dimensions: 16x14
    Dining room
    • Level: First
    • Dimensions: 10x17
    Kitchen
    • Level: First
    • Dimensions: 13x16
    Living room
    • Level: First
    • Dimensions: 13x17
    Heating
    • Electric
    Cooling
    • Central Air
    Appliances
    • Included: Dishwasher, Disposal, Dryer, Electric Water Heater, Microwave, Range, Refrigerator, Washer
    Features
    • Ceiling Fan(s), In Wall Pest System, Living Room/Dining Room Combo, Primary Bedroom Main Floor, Open Floorplan
    • Flooring: Recycled/Composite Flooring, Tile, Hardwood
    • Windows: Window Treatments
    • Has fireplace: No
    Interior area
    • Total structure area: 2,168
    • Total interior livable area: 1,488 sqft

    Property

    Parking
    • Total spaces: 2
    • Parking features: Garage
    • Garage spaces: 2
    • Details: Garage Dimensions: 20X24
    Features
    • Levels: One
    • Stories: 1
    • Exterior features: Irrigation System, Rain Gutters
    Lot
    • Size: 7,405 Square Feet
    • Dimensions: 60 x 121
    Details
    • Parcel number: 6126026000
    • Zoning: PUD
    • Special conditions: None

    Construction

    Type & style
    • Home type: SingleFamily
    • Property subtype: Single Family Residence
    Materials
    • Block, Stucco
    • Foundation: Slab
    • Roof: Shingle
    Condition
    • New construction: No
    • Year built: 2004
    Details
    • Builder model: Challedon

    Utilities & green energy

    • Sewer: Public Sewer
    • Water: Public
    • Utilities for property: Cable Connected, Electricity Connected, Fire Hydrant, Phone Available, Sewer Connected, Underground Utilities, Water Connected

    Community & HOA

    Community
    • Features: Fishing, Clubhouse, Fitness Center, Gated, Golf Carts OK, Pool, Restaurant
    • Pet fee: $0 monthly
    • Senior community: Yes
    • Subdivision: SPRUCE CREEK GC
    HOA
    • Has HOA: Yes
    • Amenities included: Basketball Court, Fence Restrictions, Fitness Center, Gated, Golf Course, Pickleball Court(s), Pool, Recreation Facilities, Sauna, Security, Shuffleboard Court, Spa/Hot Tub, Tennis Court(s)
    • Services included: Reserve Fund, Manager, Trash
    • HOA fee: $176 monthly
    • HOA name: NICOLE ARIAS
    • HOA phone: 352-307-0696
    Location
    • Region: Summerfield

    Financial & listing details

    • Price per square foot: $198/sqft
    • Tax assessed value: $235,440
    • Annual tax amount: $3,305
    • Date on market: 4/19/2023
    • Cumulative days on market: 83 days
    • Ownership: Fee Simple
    • Total actual rent: 0
    • Electric utility on property: Yes
    • Road surface type: Paved

    Price history

    DateEventPrice
    9/1/2023Sold$295,000-4.8%$198/sqft
    Source: Stellar MLS #OM656671 Report a problem
    7/12/2023Pending sale$310,000$208/sqft
    Source: Stellar MLS #OM656671 Report a problem
    4/19/2023Listed for sale$310,000+133.1%$208/sqft
    Source: Stellar MLS #OM656671 Report a problem
    10/29/2010Sold$133,000-5.7%$89/sqft
    Source: Stellar MLS #OM337383 Report a problem
    9/11/2010Price change$141,000-5.9%$95/sqft
    Source: PREMIER REALTY OF OCALA, INC #337383 Report a problem
    6/11/2010Price change$149,900-5.1%$101/sqft
    Source: PREMIER REALTY OF OCALA, INC #337383 Report a problem
    2/27/2010Listed for sale$157,900-28.2%$106/sqft
    Source: PREMIER REALTY OF OCALA, INC #337383 Report a problem
    8/17/2006Sold$220,000+4.8%$148/sqft
    Source: Public Record Report a problem
    9/23/2005Sold$210,000+28%$141/sqft
    Source: Public Record Report a problem
    1/12/2005Sold$164,000$110/sqft
    Source: Public Record Report a problem

    Public tax history

    YearProperty taxesTax assessment
    2024$3,043 -16.4%$220,372 +10.3%
    2023$3,640 +10.1%$199,832 +10%
    2022$3,305 +7.9%$181,665 +10%
    2021$3,063 +10.4%$165,150 +10%
    2020$2,774 +3.9%$150,136 +5.5%
    2019$2,671 $142,357 +3.6%
    2018$2,671 +78.7%$137,405 +21.6%
    2017$1,495 +2.2%$112,989 +2.1%
    2016$1,463 $110,665 +0.7%
    2015$1,463 +6.3%$109,896 +0.8%
    2014$1,376 +2.7%$109,024 +1.5%
    2013$1,340 -31%$107,413 -1%
    2012$1,942 -9.6%$108,503 -10.8%
    2011$2,149 +23.5%$121,584 -8.8%
    2010$1,741 -12.3%$133,292 -12.5%
    2009$1,985 -1.3%$152,313 -2.4%
    2008$2,011 -25.4%$156,048 -17.9%
    2007$2,696 -6.7%$190,127 +18.3%
    2006$2,891 $160,666 +14.3%
    2005-- $140,525 +462.1%
    2004-- $25,000
    Find assessor info on the county website

    Neighborhood: 34491

    Nearby schools

    GreatSchools rating
    Get a cash offer in 3 minutes
    Find out how much your home could sell for in as little as 3 minutes with a no-obligation cash offer.
    Estimated market value
    $297,000
    Get a cash offer in 3 minutes
    Find out how much your home could sell for in as little as 3 minutes with a no-obligation cash offer.
    Estimated market value
    $297,000