Skip main navigation
Sold for $274,200
  • $274,200

    13346 SW 107th St, Dunnellon, FL 34432

    3beds
    1,593sqft
    Single Family Residence
    Built in 2025
    9,375 Square Feet Lot
    $272,500 Zestimate®
    $172/sqft
    $1,882 Estimated rent

    Home value

    $272,500

    $248,000 - $300,000

    $1,882/mo

    Zestimate® history
    Loading
    Loading...

    Owner options

    List your home for rent

    $1,882/mo

    Rent Zestimate®

    Find your next renter with Zillow Rental Manager. Plus, with online applications, you can quickly screen prospective tenants – for free.

    Learn more

    $1,882/mo

    Rent Zestimate®

    Refinance and save

    $1,840/mo

    Est. payment

    Refinancing to a lower rate could help reduce your monthly payments and save thousands over the life of the loan.

    See today's rates

    $1,840/mo

    Est. payment

    Explore your selling options

    Work with a Zillow partner agent

    Leverage their expertise and Zillow's premium Showcase listings to get your home seen by more buyers.

    Get started

    List with your own agent

    Get your home in front of millions of buyers by listing it on Zillow.

    Learn how to do it

    Sell it yourself

    Take full control of how buyers see your home on Zillow by listing For Sale by Owner (FSBO).

    List your home

    What's special

    Air fry capability stoveGourmet kitchenVaulted ceilingsFingerprint resistant stainless-steel appliances
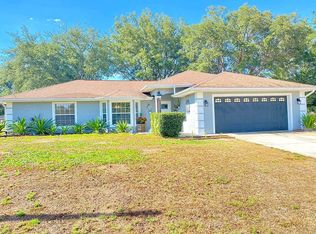
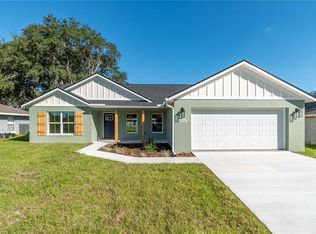
    Builder installing new Vinyl Fence in two weeks! Buyer incentive options available!!! Superior Quality construction 3-bedroom 2-bathroom home with an over-sized 2-car garage. Meticulously and elegantly designed, home boasts upgrades, upgrades & more upgrades. Over 2,200 square feet under roof, no detail was overlooked in the design of this one-of-a-kind residence. As you enter into this charming home you are greeted by vaulted ceilings and a great room perfect for relaxing or entertaining The gourmet kitchen is well suited for your everyday chef, soft close wood cabinets with crown molding and a beautiful imported backslash. Fingerprint resistant stainless-steel appliances and an air fry capability stove. Upgraded granite on the island that is large enough for entertaining or extra seating. The master bathroom gives you a spa like feel offering double sinks and a 2 walk in closets. Crown molding in all 3-bedrooms, upgraded doors, baseboards and magnetic door stops. This home is an ideal choice for buyers seeking comfort and luxury conveniently located within walking distance to Lake Otting and a 15-minute drive to Rainbow River or WEC. This luxurious home is move in ready and a must see!

    Zillow last checked:

    Listing updated:

    Listing Provided by:

    Michael Calabrese, JR, 352-777-9090,

    SELLSTATE SUPERIOR REALTY 352-877-3901

    Bought with:

    LouAnn Papp, 3490989

    UNLOCK REALTY GROUP INC

    Source: Stellar MLS,MLS#: G5101181MLS LogoOriginating MLS: Lake and Sumter

    Facts & features

    Interior

    Bedrooms & bathrooms
    • Bedrooms: 3
    • Bathrooms: 2
    • Full bathrooms: 2
    Primary bedroom
    • Features: Ceiling Fan(s), Other, Dual Closets
    • Level: First
    • Area: 180 Square Feet
    • Dimensions: 12x15
    Bedroom 2
    • Features: Ceiling Fan(s), Other, Built-in Closet
    • Level: First
    • Area: 180 Square Feet
    • Dimensions: 15x12
    Bedroom 3
    • Features: Ceiling Fan(s), Other, Built-in Closet
    • Level: First
    • Area: 165 Square Feet
    • Dimensions: 15x11
    Primary bathroom
    • Features: Ceiling Fan(s), Dual Sinks, En Suite Bathroom, Granite Counters, Other, Rain Shower Head, Shower No Tub, Stone Counters, Dual Closets
    • Level: First
    • Area: 154 Square Feet
    • Dimensions: 11x14
    Bathroom 2
    • Features: Other, Stone Counters, Tub With Shower, Linen Closet
    • Level: First
    • Area: 66 Square Feet
    • Dimensions: 11x6
    Balcony porch lanai
    • Features: Other
    • Level: First
    • Area: 80 Square Feet
    • Dimensions: 16x5
    Great room
    • Features: Ceiling Fan(s), Other
    • Level: First
    • Area: 408 Square Feet
    • Dimensions: 17x24
    Kitchen
    • Features: Pantry, Granite Counters, Other, Stone Counters
    • Level: First
    • Area: 130 Square Feet
    • Dimensions: 10x13
    Laundry
    • Level: First
    • Area: 42 Square Feet
    • Dimensions: 7x6
    Heating
    • Central, Electric
    Cooling
    • Central Air
    Appliances
    • Included: Dishwasher, Disposal, Electric Water Heater, Exhaust Fan, Microwave, Range, Refrigerator
    • Laundry: Electric Dryer Hookup, Inside, Laundry Room, Washer Hookup
    Features
    • Ceiling Fan(s), Crown Molding, High Ceilings, Kitchen/Family Room Combo, Open Floorplan, Other, Primary Bedroom Main Floor, Solid Surface Counters, Split Bedroom, Stone Counters, Walk-In Closet(s)
    • Flooring: Luxury Vinyl, Tile
    • Doors: Sliding Doors
    • Windows: Double Pane Windows, ENERGY STAR Qualified Windows
    • Has fireplace: No
    Interior area
    • Total structure area: 2,196
    • Total interior livable area: 1,593 sqft

    Property

    Parking
    • Total spaces: 2
    • Parking features: Garage Door Opener, Ground Level, Guest, Oversized
    • Attached garage spaces: 2
    • Details: Garage Dimensions: 22x22
    Features
    • Levels: One
    • Stories: 1
    • Patio & porch: Covered, Front Porch, Rear Porch
    • Exterior features: Lighting, Rain Gutters
    • Fencing: Vinyl
    Lot
    • Size: 9,375 sqft
    • Dimensions: 125 x 75
    • Features: Cleared, In County, Landscaped
    Details
    • Parcel number: 3529050007
    • Zoning: R-1
    • Special conditions: None

    Construction

    Type & style
    • Home type: SingleFamily
    • Architectural style: Ranch
    • Property subtype: Single Family Residence
    Materials
    • Block, Concrete, Stucco
    • Foundation: Slab
    • Roof: Shingle
    Condition
    • Completed
    • New construction: Yes
    • Year built: 2025
    Details
    • Warranty included: Yes

    Utilities & green energy

    • Sewer: Septic Tank
    • Water: Well
    • Utilities for property: BB/HS Internet Available, Cable Available, Electricity Connected, Phone Available, Sewer Connected, Water Connected

    Community & neighborhood

    Security
    • Security features: Security Lights, Smoke Detector(s)
    Community
    • Community features: Dog Park, Park, Playground, Tennis Court(s)
    Location
    • Region: Dunnellon
    • Subdivision: ROLLING RANCH ESTATES

    HOA & financial

    HOA
    • Has HOA: No
    Other fees
    • Pet fee: $0 monthly
    Other financial information
    • Total actual rent: 0

    Other

    Other facts
    • Listing terms: Cash,Conventional,FHA,USDA Loan,VA Loan
    • Ownership: Fee Simple
    • Road surface type: Limerock

    Price history

    DateEventPrice
    3/17/2026Sold$274,200$172/sqft
    Source: Stellar MLS #G5101181 Report a problem
    2/11/2026Pending sale$274,200$172/sqft
    Source: Stellar MLS #G5101181 Report a problem
    1/26/2026Price change$274,200-2.4%$172/sqft
    Source: Stellar MLS #G5101181 Report a problem
    12/10/2025Price change$281,000-0.4%$176/sqft
    Source: Stellar MLS #G5101181 Report a problem
    10/11/2025Price change$282,000-1.7%$177/sqft
    Source: Stellar MLS #G5101181 Report a problem
    8/23/2025Listed for sale$287,000+1025.5%$180/sqft
    Source: Stellar MLS #G5101181 Report a problem
    8/18/2021Sold$25,500+131.8%$16/sqft
    Source: Public Record Report a problem
    6/30/2004Sold$11,000$7/sqft
    Source: Public Record Report a problem

    Public tax history

    YearProperty taxesTax assessment
    2024$177 +9.6%$10,082 +10%
    2023$162 +36.6%$9,165 +42.8%
    2022$118 +46.2%$6,416 +62.5%
    2021$81 -60%$3,948 -57.6%
    2020$202 +26.5%$9,306 +10%
    2019$160 $8,460 -14.3%
    2018$160 +3.7%$9,870 +16.7%
    2017$154 -15.3%$8,460
    2016$182 $8,460 -14.3%
    2015$182 -13.2%$9,870 -18.6%
    2014$210 +8.2%$12,126 +7.5%
    2013$194 +0.4%$11,280
    2012$193 -18.8%$11,280 -20%
    2011$238 -0.3%$14,100
    2010$239 -24.9%$14,100 -28.6%
    2009$318 -70.4%$19,740 -72%
    2008$1,074 -37.4%$70,500 -37.5%
    2007$1,715 +2.5%$112,800 +14.3%
    2006$1,674 +556.6%$98,700 +204.3%
    2005$255 $32,430 +155.6%
    2004$255 +7.4%$12,690 +28.6%
    2002$237 +44.6%$9,870 +40%
    2001$164 $7,050
    2000$164 $7,050

    Find assessor info on the county website

    Neighborhood: 34432

    Nearby schools

    GreatSchools rating
    Get a cash offer in 3 minutes
    Find out how much your home could sell for in as little as 3 minutes with a no-obligation cash offer.
    Estimated market value
    $272,500
    Get a cash offer in 3 minutes
    Find out how much your home could sell for in as little as 3 minutes with a no-obligation cash offer.
    Estimated market value
    $272,500