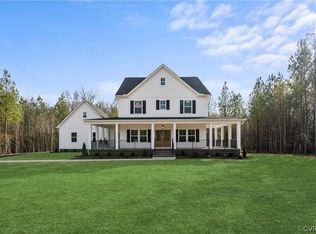
This Pinewood with Farmhouse elevation has an old-fashioned country front porch. From the foyer there is a home office on one side and the formal dining room on the other. As you walk through the home you notice the ten-foot ceilings, eight-foot doors, and all the six-foot windows, the hardwoods, and all the Craftsman trim details. The gourmet kitchen has self-close Oyster Gray cabinets, 36" five-burner gas cooktop with stained range hood, and a walk-in pantry. The island is finished with matching cabinetry in the stained pecan color. The great room has a stained beam ceiling and gas fireplace. There is a 12 x 16 covered rear porch. The primary bedroom suite is on the main level. The primary bath includes a 84" double vanity and a huge walk-in shower all done in beautiful ceramic tile to the ceiling. The oak staircase leads up to the second floor. There are two more bedrooms (each with a walk-in closet), a good size loft, and full bath. This home sits on a one-acre lot.
Sold for $734,950
$734,950
13347 Baron Provost Dr, Ashland, VA 23005
3beds
2,756sqft
Farm, Single Family Residence
Built in 2023
0.99 Acres Lot
$779,400 Zestimate®
$267/sqft
$3,302 Estimated rent
Home value
$779,400
$740,000 - $818,000
$3,302/mo
Zestimate® history
Owner options
List your home for rent
$3,302/mo
Rent Zestimate®
Find your next renter with Zillow Rental Manager. Plus, with online applications, you can quickly screen prospective tenants – for free.
$3,302/mo
Rent Zestimate®
Refinance and save
$5,065/mo
Est. payment
Refinancing to a lower rate could help reduce your monthly payments and save thousands over the life of the loan.
$5,065/mo
Est. payment
Explore your selling options
Work with a Zillow partner agent
Leverage their expertise and Zillow's premium Showcase listings to get your home seen by more buyers.
Get startedList with your own agent
Get your home in front of millions of buyers by listing it on Zillow.
Learn how to do itSell it yourself
Take full control of how buyers see your home on Zillow by listing For Sale by Owner (FSBO).
List your homeWhat's special
Zillow last checked:
Listing updated:
Listed by:
Chad Thiessen 707-695-3010,
Mungo Homes
Bought with:
Cindy Overton, 0225202300
Hometown Realty
Source: CVRMLS,MLS#: 2320558 Originating MLS: Central Virginia Regional MLS
Originating MLS: Central Virginia Regional MLSFacts & features
Interior
Bedrooms & bathrooms
- Bedrooms: 3
- Bathrooms: 3
- Full bathrooms: 2
- 1/2 bathrooms: 1
Other
- Description: Tub & Shower
- Level: First
Other
- Description: Tub & Shower
- Level: Second
Half bath
- Level: First
Heating
- Propane, Zoned
Cooling
- Electric, Zoned
Appliances
- Included: Electric Water Heater
Features
- Flooring: Partially Carpeted, Wood
- Has basement: No
- Attic: Access Only
- Number of fireplaces: 1
- Fireplace features: Gas
Interior area
- Total interior livable area: 2,756 sqft
- Finished area above ground: 2,756
Property
Parking
- Total spaces: 2
- Parking features: Attached, Garage
- Attached garage spaces: 2
Features
- Levels: Two
- Stories: 2
- Patio & porch: Front Porch
- Pool features: Community, Pool
- Fencing: None
Lot
- Size: 0.99 Acres
Details
- Parcel number: 7890557152
- Zoning description: RC
- Special conditions: Corporate Listing
Construction
Type & style
- Home type: SingleFamily
- Architectural style: Farmhouse,Two Story
- Property subtype: Farm, Single Family Residence
Materials
- Drywall, Frame, Vinyl Siding
Condition
- New Construction,Under Construction
- New construction: Yes
- Year built: 2023
Utilities & green energy
- Sewer: Septic Tank
- Water: Well
Community & HOA
Community
- Features: Home Owners Association
- Subdivision: Hickory Hill
HOA
- Has HOA: Yes
- Services included: Common Areas
- HOA fee: $700 annually
Location
- Region: Ashland
Financial & listing details
- Price per square foot: $267/sqft
- Tax assessed value: $176,000
- Annual tax amount: $1,232
- Date on market: 7/11/2025
- Ownership: Corporate
- Ownership type: Corporation
Price history
| Date | Event | Price |
|---|---|---|
| 12/18/2023 | Sold | $734,950-0.7%$267/sqft |
Source:  CVRMLS #2320558 Report a problem CVRMLS #2320558 Report a problem | ||
| 11/1/2023 | Pending sale | $739,950$268/sqft |
Source: CVRMLS #2320558 Report a problem | ||
| 10/20/2023 | Price change | $739,950-5.8%$268/sqft |
Source: CVRMLS #2320558 Report a problem | ||
| 7/18/2023 | Listed for sale | $785,187$285/sqft |
Source:  Craftmaster Homes Report a problem Craftmaster Homes Report a problem | ||
Public tax history
Tax history is unavailable.
Neighborhood: 23005
Nearby homes
- $1,213,1404 bd4 ba8k sqft9679 Selena Beech Ln, Ashland, VA 23005Sold

- $946,7154 bd3 ba3.2k sqft9671 Selena Beech Ln, Ashland, VA 23005Sold
- $895,0004 bd2 ba3.2k sqft9675 Selena Beech Ln, Ashland, VA 23005Off Market
- $846,0005 bd4 ba3k sqft9267 John Wickham Way, Ashland, VA 23005Off Market
- $1,126,0004 bd3 ba3.8k sqft13335 Baron Provost Dr, Ashland, VA 23005Sold
- $904,2005 bd5 ba3.5k sqft13109 La Reine Ct, Ashland, VA 23005Off Market
- $1,204,3963 bd4 ba4k sqft13339 Baron Provost Dr, Ashland, VA 23005Sold
- $759,8004 bd3 ba2.7k sqft13105 La Reine Ct, Ashland, VA 23005Off Market
- $870,7004 bd4 ba3k sqft9386 Magnolia Blossom Rd, Ashland, VA 23005Off Market
Nearby schools
GreatSchools rating
- 9/10Kersey Creek Elementary SchoolGrades: PK-5Distance: 5.6 mi
- 9/10Oak Knoll Middle SchoolGrades: 6-8Distance: 6 mi
- 7/10Hanover High SchoolGrades: 9-12Distance: 5.9 mi
Schools provided by the listing agent
- Elementary: Kersey Creek
- Middle: Oak Knoll
- High: Hanover
Source: CVRMLS. This data may not be complete. We recommend contacting the local school district to confirm school assignments for this home.
Get a cash offer in 3 minutes
Find out how much your home could sell for in as little as 3 minutes with a no-obligation cash offer.
Estimated market value
$779,400
Get a cash offer in 3 minutes
Find out how much your home could sell for in as little as 3 minutes with a no-obligation cash offer.
Estimated market value
$779,400
- Virginia
- Hanover County
- Ashland
- 23005
- 13347 Baron Provost Dr
Nearby cities
Nearby zip codes
Other Ashland Topics
