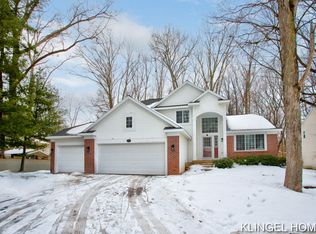
Welcome to this beautiful home in the highly desirable Forest Park East neighborhood! This spacious 4-bedroom, 2.5-bath home offers an ideal blend of comfort, function, and charm. Step inside to find vaulted ceilings in the light-filled living and dining areas, flowing seamlessly into a large kitchen with casual dining space—perfect for hosting and everyday living. The adjacent recreation room features brand-new carpet and large windows overlooking a private, tree-lined backyard with a deck and plenty of privacy.
The main floor also includes a versatile office or fourth bedroom, a convenient half bath, and a laundry room. Upstairs, the generous primary suite includes a walk-in closet and en-suite bath with double sinks. Two additional bedrooms and a full bath complete the upper level. The lower level offers potential for future expansion, and the spacious three-stall garage adds extra convenience. This well-maintained home is ready for new owners to move in and make it their own! New furnace installed in 2025!
Sold
$448,000
13347 Greenbriar Dr, Grand Haven, MI 49417
4beds
2,100sqft
Single Family Residence
Built in 2001
0.25 Acres Lot
$474,800 Zestimate®
$213/sqft
$2,956 Estimated rent
Home value
$474,800
$442,000 - $508,000
$2,956/mo
Zestimate® history
Owner options
List your home for rent
$2,956/mo
Rent Zestimate®
Find your next renter with Zillow Rental Manager. Plus, with online applications, you can quickly screen prospective tenants – for free.
$2,956/mo
Rent Zestimate®
Refinance and save
$2,821/mo
Est. payment
Refinancing to a lower rate could help reduce your monthly payments and save thousands over the life of the loan.
$2,821/mo
Est. payment
Explore your selling options
Work with a Zillow partner agent
Leverage their expertise and Zillow's premium Showcase listings to get your home seen by more buyers.
Get startedList with your own agent
Get your home in front of millions of buyers by listing it on Zillow.
Learn how to do itSell it yourself
Take full control of how buyers see your home on Zillow by listing For Sale by Owner (FSBO).
List your homeWhat's special
Private tree-lined backyardCasual dining spaceWalk-in closetVaulted ceilingsLarge windowsLarge kitchenBrand-new carpet
Zillow last checked:
Listing updated:
Listed by:
Meghan Reece Heritage 616-843-0603,
BlueWest Properties, LLC
Bought with:
Sandi L Gentry, 6506045021
RE/MAX Lakeshore
Source: MichRIC,MLS#: 25019162
Facts & features
Interior
Bedrooms & bathrooms
- Bedrooms: 4
- Bathrooms: 3
- Full bathrooms: 2
- 1/2 bathrooms: 1
- Main level bedrooms: 1
Dining room
- Description: Formal
Heating
- Forced Air
Cooling
- Central Air
Appliances
- Included: Dishwasher, Microwave, Range
- Laundry: Laundry Room, Main Level
Features
- Ceiling Fan(s), Eat-in Kitchen, Pantry
- Flooring: Ceramic Tile, Wood
- Windows: Insulated Windows, Window Treatments
- Basement: Partial
- Number of fireplaces: 1
- Fireplace features: Family Room, Gas Log
Interior area
- Total structure area: 2,100
- Total interior livable area: 2,100 sqft
- Finished area below ground: 0
Property
Parking
- Total spaces: 3
- Parking features: Attached, Garage Door Opener
- Garage spaces: 3
Features
- Stories: 3
Lot
- Size: 0.25 Acres
- Dimensions: 80 x 135
- Features: Cul-De-Sac, Shrubs/Hedges
Details
- Parcel number: 700712198013
Construction
Type & style
- Home type: SingleFamily
- Property subtype: Single Family Residence
Materials
- Brick, Vinyl Siding
- Roof: Composition
Condition
- New construction: No
- Year built: 2001
Utilities & green energy
- Sewer: Public Sewer
- Water: Public
- Utilities for property: Natural Gas Available, Electricity Available, Cable Available, Natural Gas Connected, Cable Connected
Community & HOA
Location
- Region: Grand Haven
Financial & listing details
- Price per square foot: $213/sqft
- Tax assessed value: $124,600
- Annual tax amount: $3,200
- Date on market: 5/2/2025
- Listing terms: Cash,Conventional
- Electric utility on property: Yes
- Road surface type: Paved
Price history
| Date | Event | Price |
|---|---|---|
| 6/6/2025 | Sold | $448,000-4.7%$213/sqft |
Source:  MichRIC #25019162 Report a problem MichRIC #25019162 Report a problem | ||
| 5/16/2025 | Pending sale | $469,900$224/sqft |
Source: MichRIC #25019162 Report a problem | ||
| 5/2/2025 | Listed for sale | $469,900+98.3%$224/sqft |
Source: MichRIC #25019162 Report a problem | ||
| 9/7/2004 | Sold | $237,000$113/sqft |
Source: Public Record Report a problem | ||
Public tax history
| Year | Property taxes | Tax assessment |
|---|---|---|
| 2025 | $3,118 -3.5% | $128,493 +3.1% |
| 2024 | $3,230 -1.8% | $124,630 +5% |
| 2023 | $3,290 +290.6% | $118,696 |
| 2022 | $842 | -- |
| 2021 | -- | -- |
| 2020 | -- | $107,923 +4.3% |
| 2018 | $2,857 +2.2% | $103,429 -17.2% |
| 2017 | $2,795 | $124,900 +5.4% |
| 2016 | $2,795 | $118,500 +6.4% |
| 2015 | $2,795 | $111,400 +4% |
| 2014 | -- | $107,100 +7.4% |
| 2013 | -- | $99,700 +5.3% |
| 2012 | -- | $94,700 +1.2% |
| 2011 | -- | $93,600 -16.9% |
| 2009 | -- | $112,600 -3.4% |
| 2008 | -- | $116,600 +3.6% |
| 2005 | -- | $112,600 +2% |
| 2004 | -- | $110,400 +2.6% |
| 2003 | -- | $107,600 +3.6% |
| 2002 | -- | $103,900 +493.7% |
| 2001 | -- | $17,500 |
Find assessor info on the county website
Neighborhood: 49417
Nearby homes
- $456,200-- bd2 ba-- sqft13315 Greenbriar Dr, Grand Haven, MI 49417Off Market
- $488,4005 bd3 ba-- sqft13359 Greenbriar Dr, Grand Haven, MI 49417Off Market
- $495,0004 bd4 ba3.2k sqft13301 Greenbriar Dr, Grand Haven, MI 49417Sold
- $508,5004 bd4 ba2.6k sqft13363 Greenbriar Dr, Grand Haven, MI 49417Off Market
- $547,1004 bd2 ba-- sqft13332 Greenbriar Dr, Grand Haven, MI 49417Off Market
- $488,0004 bd3 ba2.6k sqft13350 Greenbriar Dr, Grand Haven, MI 49417Off Market
- $466,5003 bd3 ba-- sqft13371 Greenbriar Dr, Grand Haven, MI 49417Off Market
- $459,3004 bd2 ba-- sqft13314 Greenbriar Dr, Grand Haven, MI 49417Off Market
Nearby schools
GreatSchools rating
- 9/10Peach Plains SchoolGrades: PK-4Distance: 2.2 mi
- 9/10White Pines Intermediate SchoolGrades: 5-8Distance: 3.5 mi
- 6/10Grand Haven High SchoolGrades: 9-12Distance: 2.6 mi
Get a cash offer in 3 minutes
Find out how much your home could sell for in as little as 3 minutes with a no-obligation cash offer.
Estimated market value
$474,800
Get a cash offer in 3 minutes
Find out how much your home could sell for in as little as 3 minutes with a no-obligation cash offer.
Estimated market value
$474,800
- Michigan
- Ottawa County
- Grand Haven
- 49417
- 13347 Greenbriar Dr
Nearby cities
Nearby zip codes
Other Grand Haven Topics
