Skip main navigation
Sold for $395,000
  • $395,000

    13347 W Alameda Parkway #204, Lakewood, CO 80228

    2beds
    1,531sqft
    Condominium
    Built in 1984
    -- sqft lot
    $387,400 Zestimate®
    $258/sqft
    $2,454 Estimated rent

    Home value

    $387,400

    $364,000 - $415,000

    $2,454/mo

    Zestimate® history
    Loading
    Loading...

    Owner options

    List your home for rent

    $2,454/mo

    Rent Zestimate®

    Find your next renter with Zillow Rental Manager. Plus, with online applications, you can quickly screen prospective tenants – for free.

    Learn more

    $2,454/mo

    Rent Zestimate®

    Refinance and save

    $2,727/mo

    Est. payment

    Refinancing to a lower rate could help reduce your monthly payments and save thousands over the life of the loan.

    See today's rates

    $2,727/mo

    Est. payment

    Explore your selling options

    Work with a Zillow partner agent

    Leverage their expertise and Zillow's premium Showcase listings to get your home seen by more buyers.

    Get started

    List with your own agent

    Get your home in front of millions of buyers by listing it on Zillow.

    Learn how to do it

    Sell it yourself

    Take full control of how buyers see your home on Zillow by listing For Sale by Owner (FSBO).

    List your home

    What's special

    Gas fireplacePanoramic viewsPrimary suitePlatte river valleyUpdated primary showerLarge walk-in closetDenver skyline
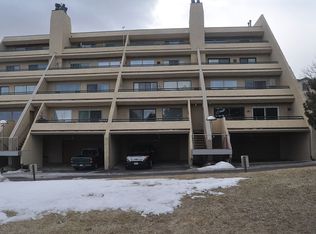
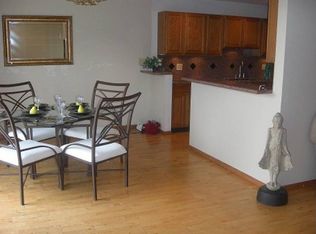
    **Rare End-Unit Condo with Sweeping Denver Skyline & Platte River Valley Views!** Originally built in 1984, this condo was once considered one of the most upscale residences in the area—and it's easy to see why. Nestled in a prime location with **panoramic views** of the **Denver skyline** and **Platte River Valley**, this **end-unit** offers a rare combination of timeless character, exceptional potential, and unbeatable convenience. Step inside to find a **move-in ready** space featuring **updated lighting**, **fresh interior wall paint**, an **updated primary shower**, and a cozy **gas fireplace** perfect for relaxing evenings. The home includes both **central A/C (approx. 3 years old)** and a **furnace** for year-round comfort. The spacious **primary suite** includes a **large walk-in closet**, offering generous storage and functionality. The **open-concept design allows each space to serve the purpose that fits your needs**—offering flexibility for how you live, work, and relax. While the home is very livable as-is, it’s also ready for your personal touch to bring it into the modern era. Enjoy **low-maintenance living** with no yard work required—giving you more time to enjoy the views and local amenities. The **attached 2-car garage** is conveniently located at the base of your private stairs for ease and privacy. The **location is unbeatable**: close to schools, shopping, dining, rec centers, parks, and more. Whether you're downsizing, investing, or looking for a lock-and-leave lifestyle, this condo presents a unique opportunity in a well-established, well-maintained community. The **HOA covers** water, sewer, exterior building maintenance, snow removal, grounds care—and even includes access to a **community pool** for summer relaxation. This home blends original charm, spectacular views, and the chance to make it your own. **End units like this rarely hit the market—schedule your showing today and explore the possibilities!**

    Zillow last checked:

    Listing updated:

    Listed by:

    Shannon Dudnick 303-330-7667 Dudnick.Biz@Gmail.com,

    Realty One Group Elevations, LLC

    Bought with:

    Mike Brown, 635955

    RE/MAX Professionals-Littleton

    Source: REcolorado as distributed by MLS GRID,MLS#: 5529313MLS Logo

    Facts & features

    Interior

    Bedrooms & bathrooms
    • Bedrooms: 2
    • Bathrooms: 2
    • Full bathrooms: 1
    • 3/4 bathrooms: 1
    • Main level bathrooms: 2
    • Main level bedrooms: 2
    Bedroom
    • Description: Slide Closet
    • Level: Main
    • Area: 106.05 Square Feet
    • Dimensions: 10.1 x 10.5
    Bathroom
    • Description: Single Sink
    • Level: Main
    • Area: 30.41 Square Feet
    • Dimensions: 7.4 x 4.11
    Other
    • Description: Large Walk-In Closet
    • Level: Main
    • Area: 148.05 Square Feet
    • Dimensions: 14.1 x 10.5
    Other
    • Description: Double Sinks, No Bath
    • Level: Main
    • Area: 128.35 Square Feet
    • Dimensions: 8.5 x 15.1
    Bonus room
    • Description: Open Areas That Can Be Used For A Variety Of Purposes
    • Level: Main
    • Area: 132 Square Feet
    • Dimensions: 11 x 12
    Dining room
    • Description: Open Areas That Can Be Used For A Variety Of Purposes
    • Level: Main
    • Area: 84 Square Feet
    • Dimensions: 7.5 x 11.2
    Kitchen
    • Description: New Lighting - Includes Refrigerator
    • Level: Main
    • Area: 99.9 Square Feet
    • Dimensions: 9 x 11.1
    Laundry
    • Description: Includes Washer And Dryer
    • Level: Main
    • Area: 16.85 Square Feet
    • Dimensions: 4.1 x 4.11
    Living room
    • Description: Large Views Of The City
    • Level: Main
    • Area: 287.3 Square Feet
    • Dimensions: 13 x 22.1
    Heating
    • Forced Air
    Cooling
    • Central Air
    Appliances
    • Included: Cooktop, Dishwasher, Disposal, Dryer, Gas Water Heater, Microwave, Oven, Refrigerator, Washer
    • Laundry: In Unit
    Features
    • Ceiling Fan(s), Elevator, Laminate Counters, No Stairs, Open Floorplan, Primary Suite, Smoke Free, Walk-In Closet(s)
    • Flooring: Carpet, Tile
    • Has basement: No
    • Number of fireplaces: 1
    • Fireplace features: Gas
    • Common walls with other units/homes: End Unit,1 Common Wall
    Interior area
    • Total structure area: 1,531
    • Total interior livable area: 1,531 sqft
    • Finished area above ground: 1,531

    Property

    Parking
    • Total spaces: 2
    • Parking features: Garage
    • Garage spaces: 2
    Features
    • Levels: One
    • Stories: 1
    • Patio & porch: Patio
    • Exterior features: Elevator
    • Pool features: Outdoor Pool
    • Has view: Yes
    • View description: City, Mountain(s), Plains
    Details
    • Parcel number: 177960
    • Special conditions: Standard

    Construction

    Type & style
    • Home type: Condo
    • Property subtype: Condominium
    • Attached to another structure: Yes
    Materials
    • Stucco
    • Roof: Concrete
    Condition
    • Year built: 1984

    Utilities & green energy

    • Sewer: Public Sewer
    • Water: Public
    • Utilities for property: Natural Gas Available

    Community & HOA

    Community
    • Subdivision: Villa Montana
    HOA
    • Has HOA: Yes
    • Amenities included: Pool
    • Services included: Insurance, Sewer, Snow Removal, Trash, Water
    • HOA fee: $424 monthly
    • HOA name: Villa Montana
    • HOA phone: 303-551-4355
    Location
    • Region: Lakewood

    Financial & listing details

    • Price per square foot: $258/sqft
    • Tax assessed value: $435,283
    • Annual tax amount: $1,579
    • Date on market: 9/4/2025
    • Listing terms: Cash,Conventional,FHA,VA Loan
    • Exclusions: None
    • Ownership: Individual
    • Electric utility on property: Yes

    Price history

    DateEventPrice
    10/30/2025Sold$395,000-1.2%$258/sqft
    Source: REcolorado as distributed by MLS GRID #5529313 Report a problem
    10/2/2025Pending sale$399,990$261/sqft
    Source: REcolorado as distributed by MLS GRID #5529313 Report a problem
    9/24/2025Price change$399,990-3.6%$261/sqft
    Source: REcolorado as distributed by MLS GRID #5529313 Report a problem
    9/4/2025Listed for sale$415,000+86.5%$271/sqft
    Source: REcolorado as distributed by MLS GRID #5529313 Report a problem
    7/9/2023Listing removed--
    Source: Zillow Rentals Report a problem
    6/24/2023Price change$2,175-9.4%$1/sqft
    Source: Zillow Rentals Report a problem
    6/12/2023Listed for rent$2,400$2/sqft
    Source: Zillow Rentals Report a problem
    12/31/2003Sold$222,500+87%$145/sqft
    Source: Public Record Report a problem
    2/2/1994Sold$119,000$78/sqft
    Source: Public Record Report a problem

    Public tax history

    YearProperty taxesTax assessment
    2025$1,579 +0.5%$27,205 +12.8%
    2024$1,570 +13%$24,114
    2023$1,390 -1.4%$24,114 +9.5%
    2022$1,410 -4.2%$22,017 -2.8%
    2021$1,472 $22,651 -3.2%
    2020$1,472 +1.3%$23,410
    2019$1,453 +44%$23,410 +29.2%
    2018$1,009 $18,123
    2017$1,009 +10.3%$18,123 -1.4%
    2016$915 +100%$18,373
    2015$458 -63.5%$18,373 +39.1%
    2014$1,255 +2.2%$13,207
    2013$1,227 +2.1%$13,207 +1.2%
    2012$1,203 -24.5%$13,047
    2011$1,592 +0.2%$13,047 -24.9%
    2010$1,589 -3.4%$17,380
    2009$1,645 +0.2%$17,380 -3.2%
    2008$1,641 +2.9%$17,950
    2007$1,595 +2.3%$17,950 +3.9%
    2006$1,558 -7.8%$17,280 -5.6%
    2005$1,689 +9.2%$18,310
    2004$1,547 +7.8%$18,310 -1.1%
    2003$1,435 +1.6%$18,510 +10.6%
    2002$1,413 +3.4%$16,740 +18%
    2001$1,366 -0.8%$14,190
    2000$1,378 $14,190
    Find assessor info on the county website

    Neighborhood: Green Mountainside

    Nearby schools

    GreatSchools rating
    Schools provided by the listing agent
    • Elementary: Foothills
    • Middle: Dunstan
    • High: Green Mountain
    • District: Jefferson County R-1

    Source: REcolorado as distributed by MLS GRID. This data may not be complete. We recommend contacting the local school district to confirm school assignments for this home.

    Get a cash offer in 3 minutes
    Find out how much your home could sell for in as little as 3 minutes with a no-obligation cash offer.
    Estimated market value
    $387,400
    Get a cash offer in 3 minutes
    Find out how much your home could sell for in as little as 3 minutes with a no-obligation cash offer.
    Estimated market value
    $387,400