Skip main navigation
Sold for $440,000
  • $440,000

    13347 W Alameda Parkway #401, Lakewood, CO 80228

    2beds
    1,275sqft
    Condominium
    Built in 1984
    -- sqft lot
    $-- Zestimate®
    $345/sqft
    $2,241 Estimated rent

    Home value

    Not available

    Estimated sales range

    Not available

    $2,241/mo

    Zestimate® history
    Loading
    Loading...

    Owner options

    List your home for rent

    $2,241/mo

    Rent Zestimate®

    Find your next renter with Zillow Rental Manager. Plus, with online applications, you can quickly screen prospective tenants – for free.

    Learn more

    $2,241/mo

    Rent Zestimate®

    Refinance and save

    $2,859/mo

    Est. payment

    Refinancing to a lower rate could help reduce your monthly payments and save thousands over the life of the loan.

    See today's rates

    $2,859/mo

    Est. payment

    Explore your selling options

    Work with a Zillow partner agent

    Leverage their expertise and Zillow's premium Showcase listings to get your home seen by more buyers.

    Get started

    List with your own agent

    Get your home in front of millions of buyers by listing it on Zillow.

    Learn how to do it

    Sell it yourself

    Take full control of how buyers see your home on Zillow by listing For Sale by Owner (FSBO).

    List your home

    What's special

    Modern livingPrivate balconyDedicated laundry roomAmple storage closetsStainless-steel appliancesCozy wood-burning fireplaceCentral ac
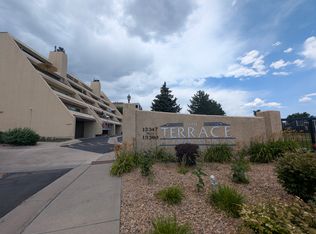
    Experience a million-dollar view without the million-dollar price tag! This rare gem offers expansive views of the Denver skyline and the breathtaking Mile High landscape. Welcome to your comfortable 2-bedroom, 2-bathroom condo, spanning 1,275 square feet, where luxury meets comfort. As you enter this quiet end unit, you’ll be drawn in by the oversized glass slider doors that lead to a private balcony—your perfect spot to unwind while enjoying captivating vistas of Denver's skyline. The interior is designed for modern living, featuring stylish updates such as stainless-steel appliances, elegant granite countertops, a pantry with convenient slide-out shelving, and a cozy wood-burning fireplace. Enjoy the convenience of ample storage closets and a dedicated laundry room, making everyday living a breeze. This open and bright unit is equipped with a newer furnace and central AC for year-round comfort. Residents can take advantage of fantastic amenities, including a community pool and an elevator for easy access. Completing this wonderful home is a spacious 2-car garage with generous attic storage and direct access to Green Mountain hiking trails—perfect for those who cherish both elegance and outdoor adventures. Easy access to C-470 and I-70 for skiing and additional hiking! Don’t miss out on this sanctuary that combines luxury living with the beauty of nature!

    Zillow last checked:

    Listing updated:

    Listed by:

    Robert Martin 303-882-8450 mountainrealestategroup@msn.com,

    Compass - Denver,

    Lori Eitel,

    Compass - Denver

    Bought with:

    Other MLS Non-REcolorado

    NON MLS PARTICIPANT

    Source: REcolorado as distributed by MLS GRID,MLS#: 1845597MLS Logo

    Facts & features

    Interior

    Bedrooms & bathrooms
    • Bedrooms: 2
    • Bathrooms: 2
    • Full bathrooms: 2
    • Main level bathrooms: 2
    • Main level bedrooms: 2
    Primary bedroom
    • Description: Unobstructed Panoramic Views Of The Denver Skyline And Denver Font Range
    • Level: Main
    Bedroom
    • Description: French Doors, Great Option For An Office
    • Level: Main
    Primary bathroom
    • Description: 5-Peice Bath With Skylight
    • Level: Main
    Bathroom
    • Level: Main
    Dining room
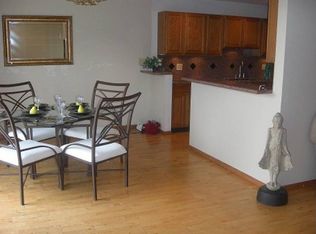
    • Level: Main
    Kitchen
    • Description: Granite Countertops, Stainless Steel Appliances
    • Level: Main
    Laundry
    • Description: Laundry And Mechanicals
    • Level: Main
    Living room
    • Description: Wall Of Windows And Walk-Out Oversized Slider Doors To Amazing Balcony Patio
    • Level: Main
    Heating
    • Forced Air
    Cooling
    • Central Air
    Appliances
    • Included: Cooktop, Dishwasher, Disposal, Dryer, Electric Water Heater, Microwave, Oven, Refrigerator, Washer
    • Laundry: In Unit
    Features
    • Five Piece Bath, Granite Counters, Open Floorplan, Primary Suite
    • Flooring: Carpet, Tile
    • Windows: Double Pane Windows, Skylight(s)
    • Has basement: No
    • Number of fireplaces: 1
    • Fireplace features: Living Room
    • Common walls with other units/homes: End Unit,No One Above,1 Common Wall
    Interior area
    • Total structure area: 1,275
    • Total interior livable area: 1,275 sqft
    • Finished area above ground: 1,275

    Property

    Parking
    • Total spaces: 2
    • Parking features: Asphalt, Guest
    • Garage spaces: 2
    Features
    • Levels: One
    • Stories: 1
    • Entry location: Stairs
    • Patio & porch: Covered
    • Exterior features: Balcony
    • Pool features: Outdoor Pool
    • Fencing: None
    Lot
    • Features: Foothills, Greenbelt, Open Space
    Details
    • Parcel number: 177965
    • Special conditions: Standard

    Construction

    Type & style
    • Home type: Condo
    • Property subtype: Condominium
    • Attached to another structure: Yes
    Materials
    • Stucco
    • Roof: Concrete
    Condition
    • Year built: 1984

    Utilities & green energy

    • Sewer: Public Sewer
    • Water: Public
    • Utilities for property: Electricity Connected

    Community & HOA

    Community
    • Subdivision: Villa Montana
    HOA
    • Has HOA: Yes
    • Amenities included: Elevator(s), Parking, Pool
    • Services included: Insurance, Maintenance Grounds, Maintenance Structure, Road Maintenance, Sewer, Snow Removal, Trash, Water
    • HOA fee: $293 monthly
    • HOA name: Villa Montana Condo Ph One Amd #1
    • HOA phone: 720-878-2872
    Location
    • Region: Lakewood

    Financial & listing details

    • Price per square foot: $345/sqft
    • Tax assessed value: $416,103
    • Annual tax amount: $2,062
    • Date on market: 10/29/2024
    • Listing terms: Cash,Conventional,FHA,VA Loan
    • Exclusions: Seller's Personal Property
    • Ownership: Individual
    • Electric utility on property: Yes
    • Road surface type: Paved

    Price history

    DateEventPrice
    1/3/2025Sold$440,000-4.1%$345/sqft
    Source: REcolorado as distributed by MLS GRID #1845597 Report a problem
    12/9/2024Pending sale$459,000$360/sqft
    Source: REcolorado as distributed by MLS GRID #1845597 Report a problem
    10/29/2024Listed for sale$459,000+95.3%$360/sqft
    Source: REcolorado as distributed by MLS GRID #1845597 Report a problem
    11/14/2014Listing removed$1,600$1/sqft
    Source: Metro Brokers: Blue Apple Property Management and Sales Report a problem
    10/16/2014Listed for rent$1,600$1/sqft
    Source: Metro Brokers: Blue Apple Property Management and Sales Report a problem
    3/13/2013Sold$235,000$184/sqft
    Source: Public Record Report a problem
    10/24/2012Listing removed$235,000$184/sqft
    Source: Coldwell Banker Residential Brokerage - Denver Central #1125316 Report a problem
    9/2/2012Listed for sale$235,000$184/sqft
    Source: Coldwell Banker Residential Brokerage - Denver Central #1125316 Report a problem

    Public tax history

    YearProperty taxesTax assessment
    2025$2,072 +0.5%$26,006 +13.8%
    2024$2,062 +6.9%$22,859
    2023$1,929 -1.4%$22,859 +9.3%
    2022$1,957 -3.7%$20,909 -2.8%
    2021$2,032 $21,511 -4.1%
    2020$2,032 +1.3%$22,441
    2019$2,006 +26.5%$22,441 +30.8%
    2018$1,586 $17,159
    2017$1,586 +8.8%$17,159 +3.5%
    2016$1,457 $16,582
    2015$1,457 +40.7%$16,582 +52.2%
    2014$1,036 +1.7%$10,898
    2013$1,018 +2.1%$10,898 +0.7%
    2012$998 -25.6%$10,827
    2011$1,342 +0.2%$10,827 -26.1%
    2010$1,339 -6.1%$14,650
    2009$1,426 +0.2%$14,650 -5.8%
    2008$1,423 +1.9%$15,560
    2007$1,396 +2.3%$15,560 +2.8%
    2006$1,364 -10%$15,130 -7.9%
    2005$1,516 +9.2%$16,430
    2004$1,388 +5%$16,430
    2003$1,322 +1.6%$16,430 +6.5%
    2002$1,301 +12%$15,420 +27.8%
    2001$1,162 -0.8%$12,070
    2000$1,172 $12,070
    Find assessor info on the county website

    Neighborhood: Green Mountainside

    Nearby schools

    GreatSchools rating
    Schools provided by the listing agent
    • Elementary: Foothills
    • Middle: Dunstan
    • High: Green Mountain
    • District: Jefferson County R-1

    Source: REcolorado as distributed by MLS GRID. This data may not be complete. We recommend contacting the local school district to confirm school assignments for this home.

    Get pre-qualified for a loan
    At Zillow Home Loans, we can pre-qualify you in as little as 5 minutes with no impact to your credit score.

    An equal housing lender. NMLS #10287.