Skip main navigation
Sold for $270,000
  • $270,000

    13347 W STONEBROOK Drive, Sun City West, AZ 85375

    2beds
    1,221sqft
    Townhouse
    Built in 1979
    255 Square Feet Lot
    $270,000 Zestimate®
    $221/sqft
    $1,615 Estimated rent

    Home value

    $270,000

    $248,000 - $292,000

    $1,615/mo

    Zestimate® history
    Loading
    Loading...

    Owner options

    List your home for rent

    $1,615/mo

    Rent Zestimate®

    Find your next renter with Zillow Rental Manager. Plus, with online applications, you can quickly screen prospective tenants – for free.

    Learn more

    $1,615/mo

    Rent Zestimate®

    Refinance and save

    $1,883/mo

    Est. payment

    Refinancing to a lower rate could help reduce your monthly payments and save thousands over the life of the loan.

    See today's rates

    $1,883/mo

    Est. payment

    Explore your selling options

    Work with a Zillow partner agent

    Leverage their expertise and Zillow's premium Showcase listings to get your home seen by more buyers.

    Get started

    List with your own agent

    Get your home in front of millions of buyers by listing it on Zillow.

    Learn how to do it

    Sell it yourself

    Take full control of how buyers see your home on Zillow by listing For Sale by Owner (FSBO).

    List your home

    What's special

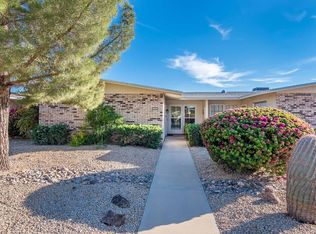
    Garage door repairedClean and well-maintainedExterior freshly paintedPrivate and peaceful backyardNewer roofWalk-in closetsLarge bedrooms
    Cozy, clean and well-maintained 2 bedroom, 2 bathroom home with newer roof, new heat pump (2023), water heater (2022), new garbage disposal, washing machine (2022). Exterior freshly painted, garage door repaired (2024). Spacious living and dining areas, large bedrooms each with walk-in closets. Private and peaceful backyard, spacious living area. Close to shopping and amenities. Don't miss this amazing home!

    Zillow last checked:

    Listing updated:

    Listed by:

    Jay Byer 602-632-4097,

    HomeSmart

    Bought with:

    Jay Byer, SA676097000

    HomeSmart

    Source: ARMLS,MLS#: 7021013MLS Logo

    Facts & features

    Interior

    Bedrooms & bathrooms
    • Bedrooms: 2
    • Bathrooms: 2
    • Full bathrooms: 2
    Heating
    • Forced Air
    Cooling
    • Central Air, Ceiling Fan(s)
    Appliances
    • Included: Dryer, Washer, Refrigerator, Dishwasher, Disposal, Electric Cooktop, Built-In Electric Oven
    • Laundry: In Garage
    Features
    • Non-laminate Counter, Eat-in Kitchen, Breakfast Bar, No Interior Steps, Kitchen Island, Full Bth Master Bdrm
    • Flooring: Laminate
    • Windows: Double Pane Windows
    • Has basement: No
    • Has fireplace: No
    • Common walls with other units/homes: Two Common Walls
    Interior area
    • Total structure area: 1,221
    • Total interior livable area: 1,221 sqft

    Property

    Parking
    • Total spaces: 2
    • Parking features: Attached, Garage Door Opener
    • Attached garage spaces: 1
    • Uncovered spaces: 1
    Accessibility
    • Accessibility features: Zero-Grade Entry
    Features
    • Stories: 1
    • Patio & porch: Covered, Patio
    • Exterior features: Private Yard
    • Has spa: Yes
    • Spa features: Heated
    • Fencing: Back Yard,Block
    Lot
    • Size: 255 Square Feet
    • Features: Sprinklers In Rear, Sprinklers In Front, Desert Back, Desert Front, Auto Timer H2O Front, Auto Timer H2O Back
    Details
    • Parcel number: 23203522
    • Special conditions: Age Restricted (See Remarks),FIRPTA may apply

    Construction

    Type & style
    • Home type: Townhouse
    • Property subtype: Townhouse
    • Attached to another structure: Yes
    Materials
    • Wood Siding, Brick
    • Roof: Composition
    Condition
    • Year built: 1979
    Details
    • Builder name: Dell Webb

    Utilities & green energy

    • Sewer: Public Sewer
    • Water: Pvt Water Company

    Community & HOA

    Community
    • Features: Pool, Racquetball, Golf, Pickleball, Community Spa, Community Spa Htd, Transportation Svcs, Community Media Room, Tennis Court(s), Biking/Walking Path, Fitness Center
    • Senior community: Yes
    • Subdivision: SUN CITY WEST UNIT 7
    HOA
    • Has HOA: Yes
    • Services included: Roof Repair, Insurance, Sewer, Pest Control, Maintenance Grounds, Front Yard Maint, Trash, Water, Roof Replacement, Maintenance Exterior
    • HOA fee: $313 monthly
    • HOA name: Stonebrooke Condo As
    • HOA phone: 623-688-5844
    Location
    • Region: Sun City West

    Financial & listing details

    • Price per square foot: $221/sqft
    • Tax assessed value: $198,100
    • Annual tax amount: $857
    • Date on market: 5/30/2026
    • Cumulative days on market: 81 days
    • Listing terms: Cash,Conventional,1031 Exchange,FHA,VA Loan
    • Ownership: Fee Simple
    • Road surface type: Paved

    Price history

    DateEventPrice
    8/18/2026Sold$270,000-3.4%$221/sqft
    Source: ARMLS #7021013 Report a problem
    7/29/2026Pending sale$279,500$229/sqft
    Source: ARMLS #7021013 Report a problem
    5/17/2026Price change$279,500+0%$229/sqft
    Source: ARMLS #7021013 Report a problem
    5/15/2026Price change$279,4000%$229/sqft
    Source: ARMLS #7021013 Report a problem
    5/14/2026Listed for sale$279,500$229/sqft
    Source: ARMLS #7021013 Report a problem
    5/3/2026Listing removed$279,500$229/sqft
    Source: ARMLS #7021013 Report a problem
    4/29/2026Listed for sale$279,500+27%$229/sqft
    Source: ARMLS #7021013 Report a problem
    3/14/2025Sold$220,000-4.3%$180/sqft
    Source: ARMLS #6809986 Report a problem
    2/17/2025Pending sale$229,900$188/sqft
    Source: ARMLS #6809986 Report a problem
    1/26/2025Listed for sale$229,900+164.3%$188/sqft
    Source: ARMLS #6809986 Report a problem
    12/5/2003Sold$87,000$71/sqft
    Source: Public Record Report a problem

    Public tax history

    YearProperty taxesTax assessment
    2025$306 +4.9%$19,810 -9.9%
    2024$291 +1.7%$21,980 +127.4%
    2023$287 -56.2%$9,665 -34.3%
    2022$654 -1.7%$14,720 +5.9%
    2021$665 +2.1%$13,900 +13.4%
    2020$652 +3.9%$12,260 +13.8%
    2019$627 $10,770 +7%
    2018$627 +4%$10,070 +24%
    2017$603 +8.8%$8,120 +13.4%
    2016$555 +4.4%$7,160 -0.1%
    2015$531 $7,170 +15.1%
    2014-- $6,230 -1.1%
    2013-- $6,300
    2012-- $6,300
    2011-- $6,300
    2010-- $6,300
    2009-- $6,300
    2008-- $6,300 -43.5%
    2007-- $11,150 +77%
    2006-- $6,300
    2005-- $6,300 -2.3%
    2004-- $6,450
    2003-- $6,450 -3.7%
    2002-- $6,700
    Find assessor info on the county website

    Neighborhood: 85375

    Nearby schools

    GreatSchools rating
    Get a cash offer in 3 minutes
    Find out how much your home could sell for in as little as 3 minutes with a no-obligation cash offer.
    Estimated market value
    $270,000
    Get a cash offer in 3 minutes
    Find out how much your home could sell for in as little as 3 minutes with a no-obligation cash offer.
    Estimated market value
    $270,000